Hawks Prairie Living! Step into this bright and beautifully maintained split-entry home on a spacious, fully fenced corner lot. The inviting main level features gorgeous hardwood flooring, a comfortable family room, and a separate dining room. Perfect for entertaining, the custom kitchen boasts knotty pine cabinetry with pull-out shelving, stunning live-edge solid slab countertops, a built-in pantry, and a cozy eating nook that flows out to an entertainment-sized deck. Retreat to the oversized primary suite complete with a walk-in closet and a beautifully remodeled main bath featuring a double vanity and a custom tiled shower. The lower level offers a spacious 4th bedroom or flexible living space. For the hobbyist, the attached 2-car garage is paired with a separate dream shop fully equipped with its own dedicated electrical panel (220V/50A welder outlet and two 220V/20A outlets). Additional premium updates include a durable metal roof, solid wood doors, a highly efficient tankless propane water heater, and a home wired for a generator. Welcome home!
Sold
Listed by: John L. Scott, Inc • Shirley J. Grindel
Bought with: BHGRE - Northwest Home Team
Zestimate®
$507,500
1306 Makah Street NE, Olympia, WA 98516
4beds
1,716sqft
Single Family Residence
Built in 1975
8,624 Square Feet Lot
$507,500 Zestimate®
$296/sqft
$2,468 Estimated rent
Home value
$507,500
$482,000 - $533,000
$2,468/mo
Zestimate® history
Owner options
List your home for rent
$2,468/mo
Rent Zestimate®
Find your next renter with Zillow Rental Manager. Plus, with online applications, you can quickly screen prospective tenants – for free.
$2,468/mo
Rent Zestimate®
Refinance and save
$3,116/mo
Est. payment
Refinancing to a lower rate could help reduce your monthly payments and save thousands over the life of the loan.
$3,116/mo
Est. payment
Explore your selling options
Work with a Zillow partner agent
Leverage their expertise and Zillow's premium Showcase listings to get your home seen by more buyers.
Get startedList with your own agent
Get your home in front of millions of buyers by listing it on Zillow.
Learn how to do itSell it yourself
Take full control of how buyers see your home on Zillow by listing For Sale by Owner (FSBO).
List your homeWhat's special
Custom kitchenGorgeous hardwood flooringOversized primary suiteWalk-in closetDouble vanityCustom tiled showerSeparate dining room
Zillow last checked:
Listing updated:
Listed by:
Shirley J. Grindel,
John L. Scott, Inc
Bought with:
Leslie A. Myers, 74401
BHGRE - Northwest Home Team
Source: NWMLS as distributed by MLS GRID,MLS#: 2530070
Facts & features
Interior
Bedrooms & bathrooms
- Bedrooms: 4
- Bathrooms: 2
- Full bathrooms: 1
- 1/2 bathrooms: 1
- Main level bathrooms: 1
- Main level bedrooms: 1
Primary bedroom
- Level: Main
Bedroom
- Level: Lower
Bedroom
- Level: Lower
Bedroom
- Level: Lower
Bathroom full
- Level: Main
Other
- Level: Lower
Dining room
- Level: Main
Entry hall
- Level: Split
Family room
- Level: Main
Kitchen with eating space
- Level: Main
Utility room
- Level: Lower
Heating
- Forced Air, Electric, Propane
Cooling
- None
Appliances
- Included: Dishwasher, Dryer, Microwave, Refrigerator, Stove(s)/Range(s), Tankless Water Heater, Washer, Dishwasher(s), Dryer(s), Microwave(s), Refrigerator(s), Washer(s), Water Heater: Tankless Propane, Water Heater Location: Utility Room
Features
- Ceiling Fan(s), Dining Room
- Flooring: Ceramic Tile, Hardwood, Carpet
- Windows: Dbl Pane/Storm Window
- Basement: Finished
- Has fireplace: No
Interior area
- Total structure area: 1,716
- Total interior livable area: 1,716 sqft
Property
Parking
- Total spaces: 10
- Parking features: Attached Garage
- Has attached garage: Yes
- Covered spaces: 2
- Uncovered spaces: 8
Features
- Levels: Multi/Split
- Entry location: Split
- Patio & porch: Ceiling Fan(s), Dbl Pane/Storm Window, Dining Room, Walk-In Closet(s), Water Heater, Wired for Generator
Lot
- Size: 8,624 Square Feet
- Features: Corner Lot, Paved, Cable TV, Deck, Fenced-Fully, High Speed Internet, Shop
- Topography: Level
Details
- Parcel number: 78750004000
- Zoning: LD 0-4
- Zoning description: Jurisdiction: City
- Special conditions: Standard
- Other equipment: Leased Equipment: None, Wired for Generator
Construction
Type & style
- Home type: SingleFamily
- Architectural style: Split Entry
- Property subtype: Single Family Residence
Materials
- Wood Siding
- Foundation: Slab
- Roof: Metal
Condition
- Very Good
- Year built: 1975
- Major remodel year: 1991
Utilities & green energy
- Electric: Company: PSE
- Sewer: Septic Tank, Company: Septic
- Water: Public, Company: Lacey City Water
- Utilities for property: Xfinity, Xfinity
Community & HOA
Community
- Subdivision: Hawks Prairie
Location
- Region: Olympia
Financial & listing details
- Price per square foot: $296/sqft
- Tax assessed value: $422,200
- Annual tax amount: $4,957
- Date on market: 7/2/2026
- Cumulative days on market: 20 days
- Listing terms: Conventional,FHA,VA Loan
- Inclusions: Dishwasher(s), Dryer(s), Leased Equipment, Microwave(s), Refrigerator(s), Stove(s)/Range(s), Washer(s)
Price history
| Date | Event | Price |
|---|---|---|
| 7/9/2026 | Sold | $507,500+1.5%$296/sqft |
Source:  NWMLS as distributed by MLS GRID #2530070 Report a problem NWMLS as distributed by MLS GRID #2530070 Report a problem | ||
| 6/3/2026 | Pending sale | $499,950$291/sqft |
Source: NWMLS as distributed by MLS GRID #2530070 Report a problem | ||
| 5/27/2026 | Listed for sale | $499,950$291/sqft |
Source: NWMLS as distributed by MLS GRID #2530070 Report a problem | ||
Public tax history
| Year | Property taxes | Tax assessment |
|---|---|---|
| 2024 | $4,536 +16.3% | $422,200 +7.6% |
| 2023 | $3,902 -0.7% | $392,400 -0.1% |
| 2022 | $3,931 +4.5% | $392,700 +26.6% |
| 2021 | $3,763 +4.2% | $310,200 +11.8% |
| 2020 | $3,610 +31.6% | $277,400 +7.1% |
| 2019 | $2,744 -5.3% | $259,000 +9.7% |
| 2018 | $2,897 +23.9% | $236,200 +27.4% |
| 2017 | $2,337 | $185,450 +5.1% |
| 2016 | $2,337 | $176,450 +5.9% |
| 2014 | $2,337 | $166,550 +7.2% |
| 2013 | -- | $155,300 |
| 2012 | $1,804 | -- |
| 2011 | -- | -- |
| 2010 | -- | -- |
| 2009 | $2,052 | -- |
| 2008 | -- | -- |
| 2007 | $1,985 -28.6% | -- |
| 2006 | $2,782 | -- |
| 2005 | -- | -- |
| 2004 | -- | -- |
| 2002 | -- | -- |
| 2001 | $1,643 -1.6% | $101,000 +1.4% |
| 2000 | $1,670 | $99,600 |
Find assessor info on the county website
Neighborhood: 98516
Nearby homes
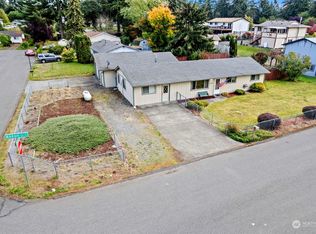
- $450,0003 bd1 ba1.4k sqft1332 Makah St NE, Olympia, WA 98516Sold
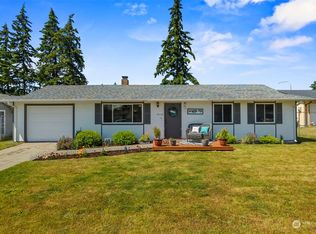
- $397,5003 bd1 ba960 sqft8606 Queets Dr NE, Olympia, WA 98516Sold
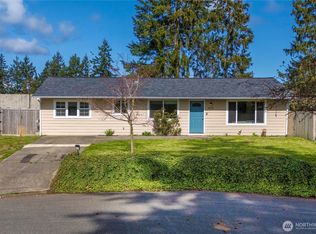
- $430,0003 bd1 ba1.2k sqft8618 Queets Dr NE, Olympia, WA 98516Sold
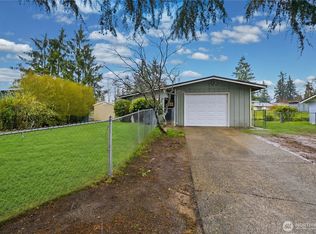
- $445,0003 bd1 ba1k sqft8622 Skokomish Way NE, Lacey, WA 98516Sold
- $415,0003 bd2 ba1k sqft8523 Quinault Dr NE, Olympia, WA 98516Sold
- $428,0003 bd2 ba1.3k sqft1327 Wynoochee Pl NE, Olympia, WA 98516Sold
- $440,0003 bd2 ba1.1k sqft8703 Skokomish Way NE, Olympia, WA 98516Sold
- $410,0003 bd1 ba1k sqft8728 Quinault Loop NE, Olympia, WA 98516Sold
Nearby schools
GreatSchools rating
- 7/10Olympic View Elementary SchoolGrades: K-5Distance: 1 mi
- 5/10Salish Middle SchoolGrades: 6-8Distance: 1.2 mi
- 4/10River Ridge High SchoolGrades: 9-12Distance: 0.5 mi
Schools provided by the listing agent
- Elementary: Olympic View Elem
- Middle: Salish Middle
- High: River Ridge High
Source: NWMLS as distributed by MLS GRID. This data may not be complete. We recommend contacting the local school district to confirm school assignments for this home.
Get a cash offer in 3 minutes
Find out how much your home could sell for in as little as 3 minutes with a no-obligation cash offer.
Estimated market value
$507,500
Get a cash offer in 3 minutes
Find out how much your home could sell for in as little as 3 minutes with a no-obligation cash offer.
Estimated market value
$507,500
- Washington
- Thurston County
- Lacey
- 98516
- 1306 Makah Street NE
Nearby cities
Nearby zip codes
Other Lacey Topics
