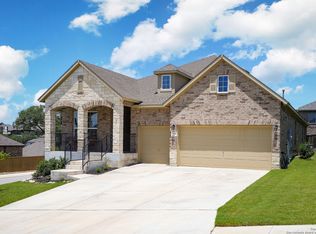
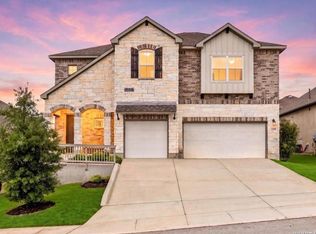
This home has it all. Tucked away on a cul de sac, this model home floor plan features 4 bedrooms, 3.5 baths, 3 car tandem garage, large game room, spacious master with 2 walk in closets and study. Customized white cabinets, extensive tile flooring, granite countertops throughout, 8ft first floor doors, stainless steel appliances included double ovens, and 5 burner gas cooktop, covered patio with gas drop, full landscaping package with sprinkler system and gorgeous designer finishes.
This property is not currently displayed as for sale or rent on Zillow. This may be different from what's on other websites or public sources.