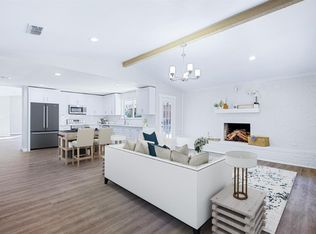
Beautiful recent remodel exudes sophistication and warmth throughout. Glassed-in, comfortable bonus room exposes the newly landscaped, lush green lawn. Expansive concrete patio creates a resort style relaxing space. Discover this fully renovated, stunning home in a highly sought-after area, just steps from Grapevine Lake, scenic hiking trails, and Oak Grove Park. This beautifully maintained property offers 3 bedrooms and 2 full bathrooms, featuring an inviting open floorplan, hardwood flooring, and high-end finishes throughout. Enjoy the perfect blend of outdoor adventure and suburban convenience, with easy access to boating, fishing, and miles of scenic trails. Located minutes from great schools, dining, and shopping. This home is a rare find!
Sold
Price Unknown
1306 Martin Ct, Grapevine, TX 76051
3beds
2,112sqft
Single Family Residence
Built in 1978
0.27 Acres Lot
$614,900 Zestimate®
$--/sqft
$2,758 Estimated rent
Home value
$614,900
$566,000 - $670,000
$2,758/mo
Zestimate® history
Owner options
List your home for rent
$2,758/mo
Rent Zestimate®
Find your next renter with Zillow Rental Manager. Plus, with online applications, you can quickly screen prospective tenants – for free.
$2,758/mo
Rent Zestimate®
Refinance and save
Refinancing to a lower rate could help reduce your monthly payments and save thousands over the life of the loan.
Explore your selling options
Work with a Zillow partner agent
Leverage their expertise and Zillow's premium Showcase listings to get your home seen by more buyers.
Get startedList with your own agent
Get your home in front of millions of buyers by listing it on Zillow.
Learn how to do itSell it yourself
Take full control of how buyers see your home on Zillow by listing For Sale by Owner (FSBO).
List your homeWhat's special
Zillow last checked:
Listing updated:
Listed by:
Sophie Diaz 0495997 817-952-9000,
Sophie Tel Diaz Real Estate 817-952-9000,
Cheryl Crawford 0592890 214-850-9478,
Sophie Tel Diaz Real Estate
Bought with:
Robert Clayton
Clayton & Clayton Real Estate
Source: NTREIS,MLS#: 20883981
Facts & features
Interior
Bedrooms & bathrooms
- Bedrooms: 3
- Bathrooms: 2
- Full bathrooms: 2
Primary bedroom
- Features: Closet Cabinetry, Dual Sinks, En Suite Bathroom, Linen Closet, Separate Shower, Walk-In Closet(s)
- Level: First
- Dimensions: 14 x 15
Bedroom
- Features: Closet Cabinetry, Ceiling Fan(s), Walk-In Closet(s)
- Level: First
- Dimensions: 11 x 10
Bedroom
- Features: Ceiling Fan(s), Walk-In Closet(s)
- Level: First
- Dimensions: 11 x 10
Primary bathroom
- Features: Built-in Features, Dual Sinks, En Suite Bathroom, Granite Counters, Linen Closet, Separate Shower
- Level: First
- Dimensions: 10 x 5
Dining room
- Level: First
- Dimensions: 15 x 10
Other
- Features: Built-in Features, Stone Counters
- Level: First
- Dimensions: 9 x 5
Kitchen
- Features: Breakfast Bar, Built-in Features, Kitchen Island, Pantry, Stone Counters, Solid Surface Counters
- Level: First
- Dimensions: 15 x 17
Living room
- Level: First
- Dimensions: 20 x 13
Living room
- Level: First
- Dimensions: 15 x 9
Utility room
- Features: Built-in Features, Utility Room
- Level: First
- Dimensions: 8 x 6
Heating
- Central, Electric, Fireplace(s), Zoned
Cooling
- Central Air, Ceiling Fan(s), Electric, Zoned
Appliances
- Included: Dishwasher, Electric Cooktop, Electric Oven, Electric Water Heater, Disposal
- Laundry: Washer Hookup, Electric Dryer Hookup, Laundry in Utility Room
Features
- Dry Bar, Decorative/Designer Lighting Fixtures, Double Vanity, Eat-in Kitchen, Granite Counters, High Speed Internet, Kitchen Island, Open Floorplan, Pantry, Walk-In Closet(s)
- Flooring: Carpet, Tile, Wood
- Windows: Window Coverings
- Has basement: No
- Number of fireplaces: 1
- Fireplace features: Masonry, Wood Burning
Interior area
- Total interior livable area: 2,112 sqft
Property
Parking
- Total spaces: 2
- Parking features: Door-Single, Driveway, Garage Faces Front, Garage, Garage Door Opener, Lighted
- Attached garage spaces: 2
- Has uncovered spaces: Yes
Features
- Levels: One
- Stories: 1
- Patio & porch: Rear Porch, Covered, Front Porch, Patio
- Exterior features: Garden, Lighting, Outdoor Living Area, Rain Gutters
- Pool features: None
- Fencing: Back Yard,Wood,Wrought Iron
Lot
- Size: 0.27 Acres
- Features: Back Yard, Cul-De-Sac, Interior Lot, Lawn, Landscaped, Level, Many Trees, Subdivision, Sprinkler System
- Residential vegetation: Cleared, Grassed
Details
- Additional structures: Shed(s), Storage, Workshop
- Parcel number: 02579715
Construction
Type & style
- Home type: SingleFamily
- Architectural style: Mid-Century Modern,Ranch,Detached
- Property subtype: Single Family Residence
Materials
- Brick
- Foundation: Slab
- Roof: Composition,Shingle
Condition
- Year built: 1978
Utilities & green energy
- Sewer: Public Sewer
- Water: Public
- Utilities for property: Electricity Connected, Phone Available, Sewer Available, Separate Meters, Water Available
Community & HOA
Community
- Features: Boat Facilities, Lake, Playground, Sidewalks, Trails/Paths
- Security: Security System Owned, Security System, Smoke Detector(s)
- Subdivision: Russwood Estates
HOA
- Has HOA: No
Location
- Region: Grapevine
Financial & listing details
- Tax assessed value: $484,246
- Annual tax amount: $7,974
- Date on market: 3/28/2025
- Cumulative days on market: 8 days
- Listing terms: Cash,Conventional,FHA,VA Loan
- Exclusions: DR Light fixture, backyard play set, TV's and mounts negotiable
- Electric utility on property: Yes
Price history
| Date | Event | Price |
|---|---|---|
| 5/20/2025 | Sold | -- |
Source: NTREIS #20883981 Report a problem | ||
| 4/29/2025 | Pending sale | $650,000$308/sqft |
Source: NTREIS #20883981 Report a problem | ||
| 4/6/2025 | Contingent | $650,000$308/sqft |
Source: NTREIS #20883981 Report a problem | ||
| 3/28/2025 | Listed for sale | $650,000+25.2%$308/sqft |
Source: NTREIS #20883981 Report a problem | ||
| 8/23/2022 | Sold | -- |
Source: NTREIS #20088381 Report a problem | ||
| 7/28/2022 | Pending sale | $519,000$246/sqft |
Source: NTREIS #20088381 Report a problem | ||
| 7/19/2022 | Contingent | $519,000$246/sqft |
Source: NTREIS #20088381 Report a problem | ||
| 7/14/2022 | Listed for sale | $519,000+120.9%$246/sqft |
Source: NTREIS #20088381 Report a problem | ||
| 5/8/2014 | Sold | -- |
Source: Agent Provided Report a problem | ||
| 3/8/2014 | Listed for sale | $234,988+48.7%$111/sqft |
Source: Sackborn Corp, LLC #12102922 Report a problem | ||
| 12/21/2013 | Listing removed | $158,000$75/sqft |
Source: REALHome Services and Solution #12044425 Report a problem | ||
| 12/6/2013 | Price change | $158,000-6%$75/sqft |
Source: REALHome Services and Solutions #12044425 Report a problem | ||
| 12/5/2013 | Price change | $168,000+6.3%$80/sqft |
Source: REALHome Services and Solution #12044425 Report a problem | ||
| 11/27/2013 | Price change | $158,000-6%$75/sqft |
Source: REALHome Services and Solutions #12044425 Report a problem | ||
| 11/21/2013 | Pending sale | $168,000$80/sqft |
Source: REALHome Services and Solutions #12044425 Report a problem | ||
| 11/15/2013 | Listed for sale | $168,000$80/sqft |
Source: REALHome Services and Solutions #12044425 Report a problem | ||
| 11/14/2013 | Pending sale | $168,000$80/sqft |
Source: REALHome Services and Solutions #12044425 Report a problem | ||
| 10/24/2013 | Listed for sale | $168,000$80/sqft |
Source: REALHome Services and Solution #12044425 Report a problem | ||
| 10/8/2013 | Sold | -- |
Source: Public Record Report a problem | ||
| 7/29/2005 | Sold | -- |
Source: Agent Provided Report a problem | ||
Public tax history
| Year | Property taxes | Tax assessment |
|---|---|---|
| 2025 | $2,057 -11.9% | $484,246 |
| 2024 | $2,335 +1% | $484,246 -3.5% |
| 2023 | $2,313 +4.1% | $501,633 +25.3% |
| 2022 | $2,221 +9.1% | $400,311 +14.7% |
| 2021 | $2,037 +4.7% | $349,008 -0.7% |
| 2020 | $1,946 +10% | $351,493 +2.1% |
| 2019 | $1,769 +8.9% | $344,383 +26% |
| 2018 | $1,624 -68.8% | $273,254 -5% |
| 2017 | $5,207 +9.8% | $287,560 +15.6% |
| 2016 | $4,743 +0.7% | $248,746 +21.2% |
| 2015 | $4,709 | $205,300 |
| 2014 | $4,709 | $205,300 -4.2% |
| 2013 | -- | $214,200 +0.8% |
| 2012 | -- | $212,600 +2.4% |
| 2011 | -- | $207,600 +5.4% |
| 2010 | -- | $197,000 +7.2% |
| 2009 | -- | $183,700 |
| 2008 | -- | $183,700 |
| 2007 | -- | $183,700 |
| 2006 | -- | $183,700 +18.2% |
| 2005 | -- | $155,400 |
| 2004 | -- | $155,400 |
| 2003 | -- | $155,400 +2.1% |
| 2002 | -- | $152,200 +26.7% |
| 2001 | -- | $120,100 +3.4% |
| 2000 | -- | $116,100 |
Find assessor info on the county website
Neighborhood: Russwood
Nearby homes
- $570,4004 bd2 ba2.2k sqft1312 Martin Ct, Grapevine, TX 76051Off Market
- $366,3993 bd2 ba2.3k sqft2416 Dove Loop Rd, Grapevine, TX 76051Off Market
- $520,8004 bd2 ba2.3k sqft1300 Martin Ct, Grapevine, TX 76051Off Market
- $503,5003 bd2 ba2k sqft2410 Dove Loop Rd, Grapevine, TX 76051Off Market
- $526,9003 bd2 ba2k sqft1326 Martin Ct, Grapevine, TX 76051Off Market
- $469,5003 bd2 ba2k sqft2422 Dove Loop Rd, Grapevine, TX 76051Off Market
- $455,0003 bd2 ba1.7k sqft1301 Martin Ct, Grapevine, TX 76051Off Market
- $466,0003 bd2 ba1.8k sqft1307 Martin Ct, Grapevine, TX 76051Off Market
Nearby schools
GreatSchools rating
- 8/10Dove Elementary SchoolGrades: PK-5Distance: 0.7 mi
- 7/10Grapevine Middle SchoolGrades: 6-8Distance: 1.4 mi
- 7/10Colleyville Heritage High SchoolGrades: 9-12Distance: 5.3 mi
Schools provided by the listing agent
- Elementary: Dove
- Middle: Grapevine
- High: Colleyville Heritage
- District: Grapevine-Colleyville ISD
Source: NTREIS. This data may not be complete. We recommend contacting the local school district to confirm school assignments for this home.
Get a cash offer in 3 minutes
Find out how much your home could sell for in as little as 3 minutes with a no-obligation cash offer.
Estimated market value
$614,900
Get a cash offer in 3 minutes
Find out how much your home could sell for in as little as 3 minutes with a no-obligation cash offer.
Estimated market value
$614,900
- Texas
- Tarrant County
- Grapevine
- 76051
- Russwood
- 1306 Martin Ct
