BEAUTIFUL PATIO-STYLE HOME! Welcome to your own oasis in the highly desirable Enchanted Estates Subdivision. This patio-style home is perfect for the entertainer and gardener! As you step through the front door, you will appreciate the great layout of this home. A spacious formal dining room, large living area with wood-burning fireplace flanked with pretty built-ins, an island kitchen ideal for dinner parties – all with gorgeous wrap around windows that bring the outside in! The kitchen has an abundance of cabinets, countertop space, a prep-sink area or wet bar, pantry, breakfast area, and French doors leading to the expansive courtyard. The primary bedroom and on suite bathroom offer a nice tile shower, and large walk-in closet with built-ins. At the front of the home, off the dining area, you will find two guest bedrooms with good closet space, a full hall bath with shower/tub combo, and a handy laundry with a utility sink and access to the attached garage. Outdoors, you will appreciate the built-in raised beds for gardening or flowers in the courtyard, as well as the large patio that is just waiting for a pretty outdoor furniture! This home has plenty of parking and is in a great neighborhood. Call today to schedule a private tour.
Sold
Price Unknown
1306 Mary Lee Ln, Crockett, TX 75835
3beds
2,248sqft
Single Family Residence
Built in 1995
-- sqft lot
$289,500 Zestimate®
$--/sqft
$1,832 Estimated rent
Home value
$289,500
$272,000 - $307,000
$1,832/mo
Zestimate® history
Owner options
List your home for rent
$1,832/mo
Rent Zestimate®
Find your next renter with Zillow Rental Manager. Plus, with online applications, you can quickly screen prospective tenants – for free.
$1,832/mo
Rent Zestimate®
Refinance and save
Refinancing to a lower rate could help reduce your monthly payments and save thousands over the life of the loan.
Explore your selling options
Work with a Zillow partner agent
Leverage their expertise and Zillow's premium Showcase listings to get your home seen by more buyers.
Get startedList with your own agent
Get your home in front of millions of buyers by listing it on Zillow.
Learn how to do itSell it yourself
Take full control of how buyers see your home on Zillow by listing For Sale by Owner (FSBO).
List your homeWhat's special
Utility sinkFrench doorsGorgeous wrap around windowsWet barLarge patioLarge walk-in closetGood closet space
Zillow last checked:
Listing updated:
Listed by:
Nancy Lawrence,
Lawrence Realty
Bought with:
NON MEMBER AGENT
Source: GTARMLS,MLS#: 23009929
Facts & features
Interior
Bedrooms & bathrooms
- Bedrooms: 3
- Bathrooms: 2
- Full bathrooms: 2
Rooms
- Room types: Utility Room, 1 Living Area
Primary bedroom
- Features: Master Bedroom Split
Bedroom
- Features: Walk-In Closet(s)
Bathroom
- Features: Shower Only, Shower/Tub, Walk-In Closet(s), Bar
Dining room
- Features: Separate Formal Dining
Kitchen
- Features: Kitchen/Eating Combo
Heating
- Central/Electric
Cooling
- Central Electric
Appliances
- Included: Range/Oven-Electric
Features
- Ceiling Fan(s)
- Flooring: Carpet, Tile
- Number of fireplaces: 1
- Fireplace features: One Wood Burning
Interior area
- Total structure area: 2,248
- Total interior livable area: 2,248 sqft
Property
Parking
- Total spaces: 2
- Parking features: Garage Faces Front
- Garage spaces: 2
- Has uncovered spaces: Yes
Features
- Levels: One
- Stories: 1
- Patio & porch: Patio Open, Porch
- Exterior features: Courtyard
- Pool features: None
- Fencing: Wood
Lot
- Features: Subdivision Lot
Details
- Additional structures: None
- Parcel number: 064200004000000000000
- Special conditions: None
Construction
Type & style
- Home type: SingleFamily
- Architectural style: Other/See Remarks
- Property subtype: Single Family Residence
Materials
- Brick Veneer
- Foundation: Slab
- Roof: Composition
Condition
- Year built: 1995
Utilities & green energy
- Sewer: Public Sewer
Community & HOA
Community
- Subdivision: Enchanted Estates
Location
- Region: Crockett
Financial & listing details
- Tax assessed value: $286,680
- Annual tax amount: $1,528
- Date on market: 9/17/2025
- Listing terms: Conventional,FHA,Cash
Price history
| Date | Event | Price |
|---|---|---|
| 9/22/2023 | Sold | -- |
Source:  GTARMLS #23009929 Report a problem GTARMLS #23009929 Report a problem | ||
| 9/18/2023 | Pending sale | $329,000$146/sqft |
Source:  HAR #66329095 Report a problem HAR #66329095 Report a problem | ||
| 7/26/2023 | Listed for sale | $329,000+57.4%$146/sqft |
Source: GTARMLS #23009929 Report a problem | ||
| 3/31/2017 | Listing removed | $209,000$93/sqft |
Source: Lawrence Realty #54905554 Report a problem | ||
| 6/29/2016 | Listed for sale | $209,000$93/sqft |
Source: Lawrence Realty #54905554 Report a problem | ||
| 9/27/2010 | Sold | -- |
Source: Public Record Report a problem | ||
Public tax history
| Year | Property taxes | Tax assessment |
|---|---|---|
| 2025 | $1,528 0% | $286,680 |
| 2024 | $1,528 +59.6% | $286,680 +12.5% |
| 2023 | $958 +0.3% | $254,900 +13.6% |
| 2022 | $955 | $224,310 +17.5% |
| 2021 | -- | $190,850 |
| 2020 | -- | $190,850 +12.2% |
| 2018 | -- | $170,090 |
| 2017 | -- | $170,090 |
| 2016 | -- | $170,090 |
| 2015 | -- | $170,090 |
| 2014 | -- | $170,090 |
| 2013 | -- | $170,090 |
| 2012 | -- | $170,090 |
| 2011 | -- | $170,090 |
| 2010 | -- | $170,090 -6.9% |
| 2009 | -- | $182,660 |
| 2008 | -- | $182,660 +6.5% |
| 2007 | -- | $171,510 |
Find assessor info on the county website
Neighborhood: 75835
Nearby homes
- $308,400-- bd-- ba2.4k sqft1308 Mary Lee Ln, Crockett, TX 75835Off Market
- $368,8003 bd3 ba2.1k sqft1304 Mary Lee Ln, Crockett, TX 75835Off Market
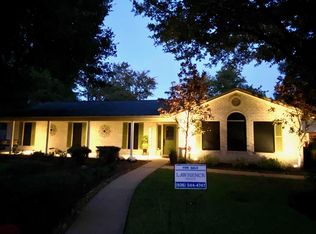
- $20,970-- bd-- ba-- sqft1305 Mary Lee Ln, Crockett, TX 75835Off Market
- $300,8003 bd3 ba2.2k sqft1303 Mary Lee Ln, Crockett, TX 75835Off Market

- $282,600-- bd-- ba2.7k sqft1307 Mary Lee Ln, Crockett, TX 75835Off Market
- $253,800-- bd-- ba1.6k sqft1302 Mary Lee Ln, Crockett, TX 75835Off Market
- $489,0004 bd3 ba2.3k sqft1312 Mary Lee Ln, Crockett, TX 75835For Sale
- $214,5003 bd2 ba1.8k sqft1206 Mary Lee Ln, Crockett, TX 75835Off Market
Nearby schools
GreatSchools rating
- NAEarly Childhood CenterGrades: PK-KDistance: 1.7 mi
- 4/10Crockett Junior High SchoolGrades: 6-8Distance: 1.9 mi
- 3/10Crockett High SchoolGrades: 9-12Distance: 1.9 mi
Schools provided by the listing agent
- Elementary: Crockett
- Middle: Crockett
- High: Crockett
Source: GTARMLS. This data may not be complete. We recommend contacting the local school district to confirm school assignments for this home.
- Texas
- Houston County
- Crockett
- 75835
- 1306 Mary Lee Ln
Nearby cities
Nearby zip codes
Other Crockett Topics
