OPEN HOUSE APRIL 23 6:00-7:15. NO SHOWINGS TIL AFTER THE OPEN HOUSE. Welcome to 1306 Maryland Avenue, a home that perfectly captures the spirit of Johnstown living with an updated, stylish twist. From the moment you arrive, the inviting front porch sets the stage for a residence that has been thoughtfully updated to blend classic character with today's most sought-after trends. Step inside to find a light-filled living room anchored by a cozy gas fireplace and accented with tasteful shiplap, creating an atmosphere that is both sophisticated and incredibly warm. The flow leads you into a dedicated dining room featuring a charming built-in hutch, which opens directly into a kitchen that truly shines with its custom countertops, sleek stone backsplash, and included stainless-look appliances. The story continues upstairs, where you'll discover three comfortable bedrooms, including one highlighted by stunning tongue-and-groove shiplap and original hardwood floors. The second-story full bath has been beautifully refreshed with a custom vanity and modern vinyl flooring, ensuring your morning routine feels like a luxury. The living space extends even further into the partially finished basement, which offers a versatile family den, a dedicated office space that could serve as a fourth bedroom, and a convenient second bathroom and laundry area. Outside, your summer sanctuary awaits. Step onto the rear deck to overlook a fully fenced yard featuring an above-ground pool—the ultimate spot for weekend BBQs and cooling off on sunny afternoons. Complete with a detached two-car carport to keep your vehicles protected year-round, this home offers a rare level of convenience at an incredible price point. Come experience the charm of this 18th Ward gem for yourself during our OPEN HOUSE on Thursday, April 23rd, from 6:00 PM to 7:15 PM. With so many updates already completed and a price of just $84,900, this home is ready for its next chapter to begin with you.
Closed
$87,500
1306 Maryland Ave, Johnstown, PA 15906
3beds
1,744sqft
Single Family Residence
Built in ----
5,227 Square Feet Lot
$88,700 Zestimate®
$50/sqft
$1,199 Estimated rent
Home value
$88,700
$78,000 - $101,000
$1,199/mo
Zestimate® history
Owner options
List your home for rent
$1,199/mo
Rent Zestimate®
Find your next renter with Zillow Rental Manager. Plus, with online applications, you can quickly screen prospective tenants – for free.
$1,199/mo
Rent Zestimate®
Refinance and save
$460/mo
Est. payment
Refinancing to a lower rate could help reduce your monthly payments and save thousands over the life of the loan.
$460/mo
Est. payment
Explore your selling options
Work with a Zillow partner agent
Leverage their expertise and Zillow's premium Showcase listings to get your home seen by more buyers.
Get startedList with your own agent
Get your home in front of millions of buyers by listing it on Zillow.
Learn how to do itSell it yourself
Take full control of how buyers see your home on Zillow by listing For Sale by Owner (FSBO).
List your homeWhat's special
Above-ground poolDetached two-car carportFully fenced yardPartially finished basementCustom countertopsModern vinyl flooringLaundry area
Zillow last checked:
Listing updated:
Listed by:
Dennis Unger,
RE/MAX TEAM, REALTORS
Bought with:
Michael Zamias, RS336528
EXP REALTY, LLC
Source: CSMLS,MLS#: 96041438
Facts & features
Interior
Bedrooms & bathrooms
- Bedrooms: 3
- Bathrooms: 2
- Full bathrooms: 2
Rooms
- Room types: Den/Office, Dining Room
Bedroom 1
- Description: Laminate Flr., C.F., Closet
- Level: Second
- Area: 111.63
- Dimensions: 9.5 x 11.75
Bedroom 2
- Description: H.W. Flr., Tongue & Groove Shiplap, C.F
- Level: Second
- Area: 130.34
- Dimensions: 11.42 x 11.42
Bedroom 3
- Description: Laminate Flr., Ceiling Fan
- Level: Second
- Area: 86.89
- Dimensions: 11.33 x 7.67
Bathroom 1
- Description: Custom Vanity, Vinyl Floor, Shiplap
- Level: Second
- Area: 70.78
- Dimensions: 9.33 x 7.58
Bathroom 3
- Description: Vinyl Flr,. Shower, Toilet, Vanity
- Level: Basement
- Area: 32
- Dimensions: 4 x 8
Dining room
- Description: Laminate Floor, Built-In Hutch
- Level: First
- Area: 157.34
- Dimensions: 13.58 x 11.58
Family room
- Description: Laminate Floor, Shiplap
- Level: Basement
- Area: 215.58
- Dimensions: 16.58 x 13
Kitchen
- Description: Laminate Flr., Custom Counter, Stone B.S
- Level: First
- Area: 139.75
- Dimensions: 13 x 10.75
Living room
- Description: Laminate Floor, C.F., Gas F.P., Shiplap
- Level: First
- Area: 221.67
- Dimensions: 19.42 x 11.42
Office
- Description: Ceramic Tile, Shiplap, Closet
- Level: Basement
- Area: 84.5
- Dimensions: 8.67 x 9.75
Heating
- Fireplace(s), Hot Water
Cooling
- None
Appliances
- Included: Dishwasher, Microwave, Range, Refrigerator
- Laundry: In Basement, Laminate Floor
Features
- Bath Updated, Kitchen Updated
- Flooring: Ceramic Tile, Hardwood, Vinyl
- Basement: Full,Partially Finished
- Attic: Walk-up
- Number of fireplaces: 1
- Fireplace features: Gas
Interior area
- Total structure area: 1,744
- Total interior livable area: 1,744 sqft
- Finished area above ground: 1,344
- Finished area below ground: 400
Property
Parking
- Total spaces: 2
- Parking features: Carport, Detached, On Street
- Garage spaces: 2
- Has carport: Yes
- Has uncovered spaces: Yes
Features
- Levels: Two
- Patio & porch: Deck, Porch
- Pool features: Above Ground
Lot
- Size: 5,227 Square Feet
- Dimensions: 40 x 130
Details
- Parcel number: 088006418
- Zoning description: Residential
- Other equipment: Radon System
Construction
Type & style
- Home type: SingleFamily
- Architectural style: Two Story
- Property subtype: Single Family Residence
Materials
- Aluminum Siding, Vinyl Siding
- Roof: Shingle
Condition
- Year built: 0
Utilities & green energy
- Sewer: Public Sewer
- Water: Public
- Utilities for property: Natural Gas Connected
Community & HOA
Location
- Region: Johnstown
Financial & listing details
- Price per square foot: $50/sqft
- Tax assessed value: $8,620
- Annual tax amount: $1,193
- Date on market: 4/20/2026
- Inclusions: Stove, Dishwasher, Microwave, Pool, Fridge Is Negotiable
- Exclusions: Personal Property
Price history
| Date | Event | Price |
|---|---|---|
| 6/16/2026 | Sold | $87,500+3.1%$50/sqft |
Source:  CSMLS #96041438 Report a problem CSMLS #96041438 Report a problem | ||
| 4/29/2026 | Pending sale | $84,900$49/sqft |
Source: CSMLS #96041438 Report a problem | ||
| 4/26/2026 | Contingent | $84,900$49/sqft |
Source: CSMLS #96041438 Report a problem | ||
| 4/20/2026 | Listed for sale | $84,900+64.5%$49/sqft |
Source: CSMLS #96041438 Report a problem | ||
| 3/18/2003 | Sold | $51,600+8.6%$30/sqft |
Source: CSMLS #2215496 Report a problem | ||
| 5/27/1999 | Sold | $47,500$27/sqft |
Source: CSMLS #9215787 Report a problem | ||
Public tax history
| Year | Property taxes | Tax assessment |
|---|---|---|
| 2025 | $1,134 | $8,620 |
| 2024 | $1,134 | $8,620 |
| 2023 | $1,134 -0.4% | $8,620 |
| 2022 | $1,139 -1.9% | $8,620 |
| 2021 | $1,160 | $8,620 |
| 2020 | $1,160 +63.9% | $8,620 |
| 2019 | $708 | $8,620 |
| 2018 | $708 +141.5% | $8,620 |
| 2017 | $293 -1.4% | $8,620 |
| 2016 | $297 +16.9% | $8,620 |
| 2015 | $254 | $8,620 |
| 2014 | $254 | $8,620 |
| 2013 | -- | $8,620 |
| 2012 | -- | $8,620 |
| 2011 | -- | $8,620 |
| 2010 | -- | $8,620 |
| 2009 | -- | $8,620 |
| 2008 | $200 +4.5% | $8,620 |
| 2007 | $192 | $8,620 |
| 2006 | -- | $8,620 |
| 2005 | -- | $8,620 +100% |
| 2004 | -- | $4,310 |
Find assessor info on the county website
Neighborhood: 15906
Nearby homes
- $860-- bd-- ba-- sqft1310 Maryland Ave, Johnstown, PA 15906Off Market
- $7,5603 bd1 ba1.3k sqft297 Delaware Ave, Johnstown, PA 15906Off Market
- $6,960-- bd-- ba-- sqft1314 Maryland Ave, Johnstown, PA 15906Off Market
- $44,0003 bd1 ba1.1k sqft1316 Maryland Ave, Johnstown, PA 15906Off Market
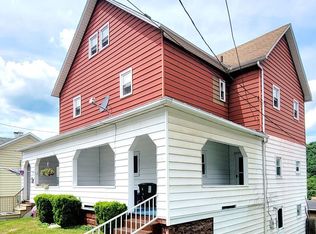
- $4,960-- bd-- ba-- sqft1314R Maryland Ave, Johnstown, PA 15906Off Market
- $12,870-- bd-- ba-- sqft1316-1318 Maryland Ave, Johnstown, PA 15906Off Market
- $42,5003 bd1 ba1.7k sqft168 Delaware Ave, Johnstown, PA 15906Sold
- $52,5003 bd2 ba1.4k sqft1315 Maryland Ave, Johnstown, PA 15906Sold
Nearby schools
GreatSchools rating
- 2/10Greater Johnstown Elementary SchoolGrades: PK-4Distance: 1.2 mi
- 4/10Greater Johnstown Middle SchoolGrades: 5-7Distance: 2.8 mi
- 3/10Greater Johnstown Senior High SchoolGrades: 8-12Distance: 3.1 mi
Schools provided by the listing agent
- District: Greater Johnstown Area
Source: CSMLS. This data may not be complete. We recommend contacting the local school district to confirm school assignments for this home.


Get pre-qualified for a loan
At Zillow Home Loans, we can pre-qualify you in as little as 5 minutes with no impact to your credit score.An equal housing lender. NMLS #10287.
- Pennsylvania
- Cambria County
- Johnstown
- 15906
- 1306 Maryland Ave
Nearby cities
Nearby neighborhoods
Nearby zip codes
Other Johnstown Topics
