This Charming and updated three bedrooms, two full baths Cottage in the historic District of Gastonia is ready for you to Make it your HOME! From the arched front door and entry foyer to the large living room with gas fireplace & ceiling fan you walk into a huge light filled open concept Dining /Kitchen area with a center island, gas cooking, and a room size walk in pantry with exit to a large deck. The black & white tile pattern floor adds to the warm character of this home. The bedrooms with their French doors are light and bright with hardwood flooring and large closets. The primary bedroom has lots of closet space, a walk-in shower, and houses the washer/dryer. The lower-level walkout basement is partially finished. One side is set up as an exercise room with ceiling fan and the other side is ready for the new owner’s creativity. The glass patio doors add additional light and opens to a covered patio and a HUGE fenced rear yard and access to the side deck. This is the ONE for You!
Closed
$302,000
1306 McArver St, Gastonia, NC 28052
3beds
2,346sqft
Single Family Residence
Built in 1928
0.32 Acres Lot
$314,600 Zestimate®
$129/sqft
$1,926 Estimated rent
Home value
$314,600
$296,000 - $333,000
$1,926/mo
Zestimate® history
Owner options
List your home for rent
$1,926/mo
Rent Zestimate®
Find your next renter with Zillow Rental Manager. Plus, with online applications, you can quickly screen prospective tenants – for free.
$1,926/mo
Rent Zestimate®
Refinance and save
$1,871/mo
Est. payment
Refinancing to a lower rate could help reduce your monthly payments and save thousands over the life of the loan.
$1,871/mo
Est. payment
Explore your selling options
Work with a Zillow partner agent
Leverage their expertise and Zillow's premium Showcase listings to get your home seen by more buyers.
Get startedList with your own agent
Get your home in front of millions of buyers by listing it on Zillow.
Learn how to do itSell it yourself
Take full control of how buyers see your home on Zillow by listing For Sale by Owner (FSBO).
List your homeWhat's special
Zillow last checked:
Listing updated:
Listed by:
Mary Randle randle2788@aol.com,
Supreme Properties Realty & Referral Co LLC
Bought with:
Nelly Cuevas
Nestlewood Realty, LLC
Source: Canopy MLS as distributed by MLS GRID,MLS#: 4185686
Facts & features
Interior
Bedrooms & bathrooms
- Bedrooms: 3
- Bathrooms: 2
- Full bathrooms: 2
- Main level bedrooms: 3
Primary bedroom
- Features: Built-in Features, Ceiling Fan(s), En Suite Bathroom, Walk-In Closet(s), See Remarks
- Level: Main
Bedroom s
- Features: Ceiling Fan(s)
- Level: Main
Bedroom s
- Level: Main
Basement
- Level: Basement
Dining room
- Features: Ceiling Fan(s)
- Level: Main
Kitchen
- Features: Breakfast Bar, Kitchen Island, Open Floorplan, Walk-In Pantry
- Level: Main
Living room
- Features: Ceiling Fan(s), Reception Area, See Remarks
- Level: Main
Other
- Features: Drop Zone, Reception Area, See Remarks
- Level: Main
Heating
- Central
Cooling
- Central Air
Appliances
- Included: Dishwasher, Disposal, Exhaust Hood, Gas Range, Microwave, Refrigerator, Washer/Dryer
- Laundry: In Bathroom
Features
- Basement: Daylight,Partially Finished,Walk-Out Access
Interior area
- Total structure area: 1,686
- Total interior livable area: 2,346 sqft
- Finished area above ground: 1,686
- Finished area below ground: 660
Property
Parking
- Parking features: Driveway
- Has uncovered spaces: Yes
Features
- Levels: One
- Stories: 1
Lot
- Size: 0.32 Acres
Details
- Parcel number: 112279
- Zoning: RS-1
- Special conditions: Standard
Construction
Type & style
- Home type: SingleFamily
- Property subtype: Single Family Residence
Materials
- Brick Partial, Vinyl
Condition
- New construction: No
- Year built: 1928
Utilities & green energy
- Sewer: Public Sewer
- Water: City
Community & HOA
Community
- Subdivision: Hillcrest
Location
- Region: Gastonia
Financial & listing details
- Price per square foot: $129/sqft
- Tax assessed value: $207,750
- Annual tax amount: $2,221
- Date on market: 9/28/2024
- Cumulative days on market: 5 days
- Listing terms: Cash,Conventional,FHA,VA Loan
- Exclusions: Hall light fixture if buyers don't want.
- Road surface type: Dirt, Paved
Price history
| Date | Event | Price |
|---|---|---|
| 10/30/2024 | Sold | $302,000+0.8%$129/sqft |
Source:  Canopy MLS as distributed by MLS GRID #4185686 Report a problem Canopy MLS as distributed by MLS GRID #4185686 Report a problem | ||
| 9/28/2024 | Listed for sale | $299,700+126.2%$128/sqft |
Source: Canopy MLS as distributed by MLS GRID #4185686 Report a problem | ||
| 6/29/2016 | Sold | $132,500-0.7%$56/sqft |
Source: Canopy MLS as distributed by MLS GRID #3162157 Report a problem | ||
| 8/27/2009 | Sold | $133,500-4%$57/sqft |
Source: Public Record Report a problem | ||
| 5/17/2009 | Listing removed | $139,000$59/sqft |
Source: Listhub #819832 Report a problem | ||
| 4/18/2009 | Price change | $139,000-7.3%$59/sqft |
Source: Listhub #819832 Report a problem | ||
| 11/16/2008 | Listed for sale | $149,900+3.4%$64/sqft |
Source: Listhub #819832 Report a problem | ||
| 5/6/2008 | Listing removed | $145,000$62/sqft |
Source: Owner Report a problem | ||
| 12/6/2007 | Listed for sale | $145,000+9%$62/sqft |
Source: Owner Report a problem | ||
| 8/9/2005 | Sold | $133,000+6.4%$57/sqft |
Source: Public Record Report a problem | ||
| 2/28/2003 | Sold | $125,000+10.6%$53/sqft |
Source: Public Record Report a problem | ||
| 5/31/2001 | Sold | $113,000$48/sqft |
Source: Public Record Report a problem | ||
Public tax history
| Year | Property taxes | Tax assessment |
|---|---|---|
| 2025 | $2,221 | $202,080 -2.7% |
| 2024 | $2,221 -1% | $207,750 |
| 2023 | $2,244 +11.4% | $207,750 +37.2% |
| 2022 | $2,014 -1.5% | $151,410 |
| 2021 | $2,044 | $151,410 |
| 2020 | $2,044 -0.7% | $151,410 |
| 2019 | $2,059 +8.7% | $151,410 +11.9% |
| 2018 | $1,895 +1.4% | $135,325 +1.4% |
| 2017 | $1,868 | $133,424 |
| 2016 | $1,868 | $133,424 +39.6% |
| 2014 | $1,868 | $95,546 |
| 2012 | -- | $95,546 |
| 2011 | -- | $95,546 |
| 2010 | -- | $95,546 |
| 2009 | -- | $95,546 |
| 2008 | -- | $95,546 -16.2% |
| 2007 | -- | $114,070 |
| 2006 | -- | $114,070 |
| 2005 | -- | $114,070 |
| 2004 | -- | $114,070 |
| 2003 | -- | $114,070 +18.8% |
| 2002 | -- | $95,980 +13% |
| 2001 | -- | $84,950 +0.1% |
| 2000 | -- | $84,900 |
Find assessor info on the county website
Neighborhood: 28052
Nearby homes
- $197,3002 bd1 ba1.2k sqft1304 McArver St, Gastonia, NC 28052Off Market
- $262,6003 bd2 ba1.6k sqft1308 McArver St, Gastonia, NC 28052Off Market
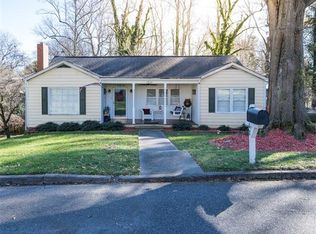
- $197,3002 bd2 ba1.8k sqft1302 McArver St, Gastonia, NC 28052Off Market
- $126,600-- bd-- ba-- sqft311 W Ruby Ave, Gastonia, NC 28052Off Market
- $108,200-- bd-- ba-- sqft387 Hillcrest Ave, Gastonia, NC 28052Off Market
- $110,900-- bd-- ba-- sqft389 Hillcrest Ave, Gastonia, NC 28052Off Market
- $135,0002 bd1 ba755 sqft309 W Ruby Ave, Gastonia, NC 28052Sold
- $232,0003 bd2 ba1.3k sqft308 Hillcrest Ave, Gastonia, NC 28052Sold
Nearby schools
GreatSchools rating
- 2/10Lingerfeldt Elementary SchoolGrades: PK-5Distance: 0.3 mi
- 6/10York Chester Middle SchoolGrades: 6-8Distance: 0.8 mi
- 2/10Hunter Huss High SchoolGrades: 9-12Distance: 0.9 mi
Get a cash offer in 3 minutes
Find out how much your home could sell for in as little as 3 minutes with a no-obligation cash offer.
Estimated market value
$314,600
Get a cash offer in 3 minutes
Find out how much your home could sell for in as little as 3 minutes with a no-obligation cash offer.
Estimated market value
$314,600
- North Carolina
- Gaston County
- Gastonia
- 28052
- 1306 McArver St
Nearby cities
Nearby neighborhoods
Nearby zip codes
Other Gastonia Topics
