Skip main navigation
For sale
Price cut: $7K (8/17)
$448,000

1306 Mead Ter, Woodbridge, VA 22191

4beds
2,076sqft
: 
$2,873/mo
Get pre-qualified
Townhouse
Built in 1967
2,614 Square Feet Lot
$448,800 Zestimate®
$216/sqft
$118/mo HOA

What's special

Modern fixturesFull-size washer and dryerFinished lower levelFresh interior paintGranite countertopsBeautifully renovated end-unit townhouseTastefully renovated bathrooms
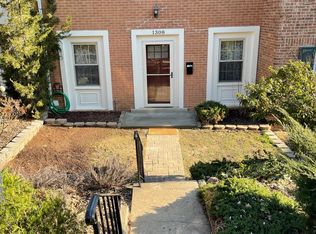
Motivated seller—bring your best offer! Welcome to this beautifully renovated end-unit townhouse in the established Greenwich Hill community of Woodbridge. Offering 4 bedrooms, 3.5 bathrooms, and three finished levels of living space, this move-in ready home combines modern updates with everyday comfort and convenience. The main level features an inviting open floor plan filled with natural light, creating the perfect setting for both everyday living and entertaining. The fully remodeled kitchen showcases new cabinetry, granite countertops, stainless steel appliances, modern fixtures, and ample workspace, flowing seamlessly into the dining and living areas. Throughout the home, you'll find fresh interior paint, new flooring, updated lighting, and tastefully renovated bathrooms that provide a clean, contemporary feel. The spacious primary suite offers a private retreat with an updated en-suite bath, while two additional bedrooms and another full bath complete the upper level. The finished lower level provides exceptional flexibility with a large recreation room, a full bathroom, and an additional room currently being used as a fourth bedroom, home office, or fitness space. Additional highlights include a full-size washer and dryer, central heating and air conditioning, and a dedicated parking space. Ideally located just minutes from I-95, Route 1, 1.1 miles from the Woodbridge VRE Station, Potomac Mills, Stonebridge at Potomac Town Center, parks, restaurants, and shopping, this home offers an exceptional combination of accessibility and lifestyle. Residents also enjoy nearby community parks, recreational amenities, and convenient access to schools and healthcare facilities. Whether you're a first-time homebuyer, growing family, or investor, this beautifully updated home is ready for its next chapter. Don't miss this opportunity to own a stylish, move-in ready home in one of Woodbridge's most convenient locations.
43 days
|
1,051
|
65
|

Zillow last checked:

Listing updated:

Listed by:

Dinh Pham 703-646-1107,

Fairfax Realty Select 7035932381,

Listing Team: Dinh Pham & The Good Life Team, Co-Listing Team: Dinh Pham & The Good Life Team,Co-Listing Agent: Thuthuy Huynh 703-565-2077,

Fairfax Realty Select

Source: Bright MLS,MLS#: VAPW2125176MLS Logo

    Facts & features

    Interior

    Bedrooms & bathrooms
    • Bedrooms: 4
    • Bathrooms: 4
    • Full bathrooms: 3
    • 1/2 bathrooms: 1
    • Main level bathrooms: 1
    Basement
    • Area: 668
    Heating
    • Forced Air, Natural Gas
    Cooling
    • Central Air, Electric
    Appliances
    • Included: Microwave, Dishwasher, Disposal, Dryer, Refrigerator, Cooktop, Washer, Water Heater, Gas Water Heater
    • Laundry: In Basement
    Features
    • Attic, Dining Area, Floor Plan - Traditional, Recessed Lighting, Walk-In Closet(s), Formal/Separate Dining Room, Upgraded Countertops
    • Flooring: Laminate
    • Windows: Double Pane Windows, Energy Efficient
    • Basement: Finished
    • Has fireplace: No
    Interior area
    • Total structure area: 2,076
    • Total interior livable area: 2,076 sqft
    • Finished area above ground: 1,408
    • Finished area below ground: 668
    Video & virtual tour

    Property

    Parking
    • Parking features: Assigned, Parking Space Conveys, On Street, Parking Lot
    • Has uncovered spaces: Yes
    • Details: Assigned Parking
    Accessibility
    • Accessibility features: None
    Features
    • Levels: Two
    • Stories: 2
    • Pool features: Community
    Lot
    • Size: 2,614 Square Feet
    • Features: Backs - Open Common Area, Front Yard, No Thru Street, Private, Rented Lot
    Details
    • Additional structures: Above Grade, Below Grade
    • Parcel number: 8392881073
    • Zoning: R6
    • Zoning description: R-6 – Suburban Residential
    • Special conditions: Standard

    Construction

    Type & style
    • Home type: Townhouse
    • Architectural style: Colonial
    • Property subtype: Townhouse
    Materials
    • Brick Front
    • Foundation: Permanent
    • Roof: Composition
    Condition
    • Excellent
    • New construction: No
    • Year built: 1967
    • Major remodel year: 2025

    Utilities & green energy

    • Sewer: Public Sewer
    • Water: Public

    Community & HOA

    Community
    • Subdivision: Greenwich Hill
    HOA
    • Has HOA: Yes
    • Amenities included: Pool, Tot Lots/Playground, Basketball Court
    • Services included: Common Area Maintenance, Management, Reserve Funds, Snow Removal, Trash
    • HOA fee: $118 monthly
    Location
    • Region: Woodbridge

    Financial & listing details

    • Price per square foot: $216/sqft
    • Tax assessed value: $446,000
    • Annual tax amount: $4,305
    • Date on market: 7/16/2026
    • Listing agreement: Exclusive Right To Sell
    • Listing terms: Cash,Conventional,FHA,VA Loan
    • Ownership: Fee Simple

      Estimated market value

      $448,800

      $426,000 - $471,000

      $3,255/mo

      Price history

      DateEventPrice
      8/17/2026Price change$448,000-1.5%$216/sqft
      Source: Bright MLS #VAPW2125176 Report a problem
      8/6/2026Price change$455,000-1.1%$219/sqft
      Source: Bright MLS #VAPW2125176 Report a problem
      8/3/2026Listed for sale$460,000$222/sqft
      Source: Bright MLS #VAPW2125176 Report a problem
      7/30/2026Contingent$460,000$222/sqft
      Source: Bright MLS #VAPW2125176 Report a problem
      7/16/2026Listed for sale$460,000+4.5%$222/sqft
      Source: Bright MLS #VAPW2125176 Report a problem
      1/31/2025Sold$440,000-2.2%$212/sqft
      Source: Bright MLS #VAPW2084626 Report a problem
      12/24/2024Pending sale$450,000$217/sqft
      Source: Bright MLS #VAPW2084626 Report a problem
      12/14/2024Listed for sale$450,000+150%$217/sqft
      Source: Bright MLS #VAPW2084626 Report a problem
      2/28/2017Listing removed$1,800$1/sqft
      Source: Premium Realty #PW9845799 Report a problem
      1/22/2017Listed for rent$1,800$1/sqft
      Source: Premium Realty #PW9845799 Report a problem
      11/21/2016Sold$180,000-13.9%$87/sqft
      Source: Public Record Report a problem
      7/14/2016Pending sale$209,000$101/sqft
      Source: Berkshire Hathaway HomeServices Select Realty #PW9517592 Report a problem
      7/5/2016Listed for sale$209,000$101/sqft
      Source: Berkshire Hathaway HomeServices Select Realty #PW9517592 Report a problem
      3/17/2016Pending sale$209,000$101/sqft
      Source: Berkshire Hathaway HomeServices Select Realty #PW9517592 Report a problem
      3/16/2016Listed for sale$209,000$101/sqft
      Source: Berkshire Hathaway HomeServices Select Realty #PW9517592 Report a problem
      1/14/2016Pending sale$209,000-20.4%$101/sqft
      Source: Berkshire Hathaway HomeServices Select Realty #PW9517592 Report a problem
      10/26/2005Sold$262,500$126/sqft
      Source: Public Record Report a problem

      Public tax history

      YearProperty taxesTax assessment
      2025$4,070 +3.1%$415,100 +4.6%
      2024$3,947 +3.4%$396,900 +8.1%
      2023$3,819 -0.9%$367,000 +8.2%
      2022$3,854 +3.8%$339,300 +12.2%
      2021$3,713 +8.9%$302,300 +10.1%
      2020$3,408 +115.5%$274,600 +4.8%
      2019$1,582 -45%$262,000 +9.9%
      2018$2,877 +0.1%$238,300 -0.8%
      2017$2,875 $240,200 +3.2%
      2016$2,875 +2.2%$232,800 +1.1%
      2015$2,811 $230,200 +3.4%
      2014$2,811 $222,700 +7.5%
      2013-- $207,200 +44.7%
      2012-- $143,200 +18.7%
      2010-- $120,600 -21.7%
      2009-- $154,100 -36.5%
      2008-- $242,700 -20.8%
      2007-- $306,500 -5%
      2006-- $322,700 +35.1%
      2005-- $238,900 +28.9%
      2004-- $185,400 +15.7%
      2003-- $160,200 +24.7%
      2002-- $128,500 +25.6%
      2001-- $102,300
      Find assessor info on the county website

      Monthly payment

      Est. payment

      Payment breakdown

      Explore the cost of this home by adjusting the details. Changes won't be saved.
      All calculations are estimates and provided by Zillow, Inc. for informational purposes only. Actual amounts may vary.
      HOA fees may include property taxes on listings classified as Co-Ops. Contact the listing agent and/or owner for fee details.
      See how much you could borrow to make a competitive offer.

      Climate risks

      Neighborhood: Greenwich

      Getting around

      61 / 100
      Somewhat Walkable
      28 / 100
      Somewhat Bikeable

      Nearby schools

      GreatSchools rating
      Schools provided by the listing agent
      • Elementary: Occoquan
      • Middle: Fred M. Lynn
      • High: Freedom
      • District: Prince William County Public Schools

      Source: Bright MLS. This data may not be complete. We recommend contacting the local school district to confirm school assignments for this home.

      A local agent can set up tours, give advice and negotiate with sellers.

      Browse local experts

      Similar homes