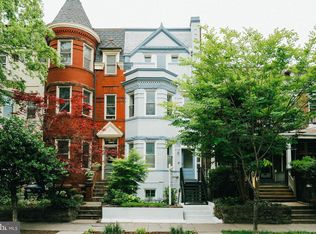
Check Out Matterport Virtual Tour! More Photos Coming Soon! Everyone loves a BOGO (buy one, get one free) and here's one for you! No coupon needed—just schedule a tour and make an offer on this smart investment! This property is a 2019 renovation of a Victorian rowhome originally built in 1900, now offers this beautiful condo! Inside this one unit you will find two levels of living. The unique design includes two full kitchens with premium finishes, including GE Café appliances, a six-burner gas stove with double oven on the upper level and electric range on the lower level, a built-in coffee maker in the refrigerator, farm sink, and silestone counters. The home also offers two full bathrooms (one per level), two living areas, and four bedrooms (two on each level). Plus, dual washer & dryer sets add convenience for multi-level living or rental flexibility. Elegant design details include reclaimed wood accents. wood flooring, imported spanish tile, soaring 10-foot ceilings, recessed lighting, sun-filled windows and plantation shutters. With interior and exterior access to the lower level, live in over 1,800 sq. ft. like a rowhome or occupy one level and rent out the other. Enjoy outdoor living with a fully fenced rear yard, a rare urban retreat with privacy (no alley behind), and a rear patio perfect for relaxing or entertaining. Steps from Meridian Hill Park, restaurants, coffee shops, nightlife, Target, Best Buy, and Metro, this location offers unmatched convenience and city charm. Approx. 1,800 sq. ft. | 4 Bedrooms | 2 Bathrooms | 2 Kitchens | Private Yard
Sold for $770,000
$770,000
1306 Monroe St NW #1, Washington, DC 20010
4beds
1,860sqft
Condominium
Built in 1900
-- sqft lot
$771,900 Zestimate®
$414/sqft
$4,235 Estimated rent
Home value
$771,900
$726,000 - $826,000
$4,235/mo
Zestimate® history
Owner options
List your home for rent
$4,235/mo
Rent Zestimate®
Find your next renter with Zillow Rental Manager. Plus, with online applications, you can quickly screen prospective tenants – for free.
$4,235/mo
Rent Zestimate®
Refinance and save
$4,757/mo
Est. payment
Refinancing to a lower rate could help reduce your monthly payments and save thousands over the life of the loan.
$4,757/mo
Est. payment
Explore your selling options
Work with a Zillow partner agent
Leverage their expertise and Zillow's premium Showcase listings to get your home seen by more buyers.
Get startedList with your own agent
Get your home in front of millions of buyers by listing it on Zillow.
Learn how to do itSell it yourself
Take full control of how buyers see your home on Zillow by listing For Sale by Owner (FSBO).
List your homeWhat's special
Rare urban retreatFully fenced rear yardFour bedroomsTwo full kitchensFarm sinkSix-burner gas stoveSilestone counters
Zillow last checked:
Listing updated:
Listed by:
Mr. Greylin L Thomas JR. 703-929-8449,
Compass
Bought with:
Summer Ambaye, 527588
Summer Realtors Inc
Source: Bright MLS,MLS#: DCDC2212396
Facts & features
Interior
Bedrooms & bathrooms
- Bedrooms: 4
- Bathrooms: 2
- Full bathrooms: 2
- Main level bathrooms: 1
- Main level bedrooms: 2
Rooms
- Room types: Living Room, Bedroom 2, Kitchen, Family Room, Bedroom 1, Laundry, Bathroom 1
Bedroom 1
- Features: Ceiling Fan(s), Flooring - HardWood, Lighting - Ceiling, Window Treatments
- Level: Main
Bedroom 1
- Features: Built-in Features, Flooring - Engineered Wood, Lighting - Ceiling, Walk-In Closet(s), Window Treatments
- Level: Lower
Bedroom 2
- Features: Flooring - HardWood, Lighting - Ceiling, Recessed Lighting, Window Treatments
- Level: Main
Bedroom 2
- Features: Flooring - Engineered Wood, Lighting - Ceiling, Window Treatments
- Level: Lower
Bathroom 1
- Features: Attached Bathroom, Bathroom - Walk-In Shower, Flooring - Ceramic Tile
- Level: Main
Bathroom 1
- Features: Bathroom - Tub Shower, Flooring - Ceramic Tile, Lighting - LED
- Level: Lower
Family room
- Features: Dining Area, Flooring - Engineered Wood, Lighting - Ceiling, Recessed Lighting, Living/Dining Room Combo, Window Treatments
- Level: Lower
Kitchen
- Features: Countertop(s) - Quartz, Countertop(s) - Solid Surface, Flooring - HardWood, Kitchen - Gas Cooking, Lighting - Ceiling, Lighting - LED, Lighting - Pendants, Recessed Lighting, Breakfast Bar
- Level: Main
Kitchen
- Features: Breakfast Bar, Countertop(s) - Quartz, Flooring - Engineered Wood, Kitchen - Electric Cooking, Lighting - Ceiling, Lighting - LED, Lighting - Pendants, Recessed Lighting
- Level: Lower
Laundry
- Level: Main
Laundry
- Level: Lower
Living room
- Features: Built-in Features, Ceiling Fan(s), Dining Area, Flooring - HardWood, Flooring - Wood, Lighting - Ceiling, Lighting - LED, Recessed Lighting, Living/Dining Room Combo, Window Treatments
- Level: Main
Heating
- Central, ENERGY STAR Qualified Equipment, Forced Air, Programmable Thermostat, Natural Gas
Cooling
- Central Air, Ceiling Fan(s), ENERGY STAR Qualified Equipment, Programmable Thermostat, Electric, Natural Gas
Appliances
- Included: Microwave, Dishwasher, Disposal, Dryer, Energy Efficient Appliances, ENERGY STAR Qualified Washer, ENERGY STAR Qualified Dishwasher, ENERGY STAR Qualified Refrigerator, Exhaust Fan, Extra Refrigerator/Freezer, Ice Maker, Self Cleaning Oven, Oven, Oven/Range - Gas, Oven/Range - Electric, Six Burner Stove, Stainless Steel Appliance(s), Cooktop, Washer, Washer/Dryer Stacked, Water Heater, Double Oven, Refrigerator, Electric Water Heater
- Laundry: Dryer In Unit, Has Laundry, Main Level, Lower Level, Upper Level, Washer In Unit, Laundry Room, In Unit
Features
- 2nd Kitchen, Bar, Bathroom - Stall Shower, Bathroom - Tub Shower, Bathroom - Walk-In Shower, Breakfast Area, Built-in Features, Ceiling Fan(s), Combination Dining/Living, Entry Level Bedroom, Family Room Off Kitchen, Open Floorplan, Kitchen - Gourmet, Primary Bath(s), Pantry, Recessed Lighting, Upgraded Countertops, Other, 9'+ Ceilings, Dry Wall, High Ceilings
- Flooring: Hardwood, Wood, Other, Ceramic Tile
- Doors: Insulated
- Windows: Double Hung, Energy Efficient, Insulated Windows, Replacement, Sliding, Window Treatments
- Basement: Connecting Stairway,Full,Drainage System,English,Front Entrance,Finished,Improved,Interior Entry,Exterior Entry,Rear Entrance,Shelving,Sump Pump,Walk-Out Access,Windows,Other
- Has fireplace: No
- Common walls with other units/homes: No One Below,1 Common Wall
Interior area
- Total structure area: 1,860
- Total interior livable area: 1,860 sqft
- Finished area above ground: 1,860
- Finished area below ground: 0
Property
Parking
- Parking features: On Street
- Has uncovered spaces: Yes
Accessibility
- Accessibility features: Doors - Lever Handle(s), Doors - Swing In
Features
- Levels: Two
- Stories: 2
- Patio & porch: Brick, Patio, Terrace
- Exterior features: Extensive Hardscape, Lighting, Storage, Sidewalks, Street Lights, Other
- Pool features: None
- Fencing: Full,Privacy,Back Yard,Wood
- Has view: Yes
- View description: Garden
Lot
- Features: Urban, Unknown Soil Type
Details
- Additional structures: Above Grade, Below Grade
- Parcel number: 2838//2028
- Zoning: RF-1
- Special conditions: Standard
Construction
Type & style
- Home type: Condo
- Architectural style: Victorian,Other
- Property subtype: Condominium
- Attached to another structure: Yes
Materials
- Brick, Brick Front, Concrete, Other, Masonry
- Roof: Rubber,Flat,Other,Shingle
Condition
- Excellent
- New construction: No
- Year built: 1900
- Major remodel year: 2019
Utilities & green energy
- Sewer: Public Sewer
- Water: Public
- Utilities for property: Cable Available, Natural Gas Available, Electricity Available, Phone Available, Water Available, Other Internet Service
Green energy
- Energy efficient items: Appliances, Construction, Flooring, HVAC, Lighting
Community & HOA
Community
- Security: Exterior Cameras, Main Entrance Lock
- Condo and coop fee: $235 monthly
- Subdivision: Columbia Heights
HOA
- Has HOA: No
- Amenities included: Common Grounds
- Services included: Common Area Maintenance, Maintenance Structure, Lawn Care Front, Pest Control, Reserve Funds, Sewer, Trash
Location
- Region: Washington
Financial & listing details
- Price per square foot: $414/sqft
- Tax assessed value: $818,550
- Annual tax amount: $6,233
- Date on market: 7/31/2025
- Listing agreement: Exclusive Right To Sell
- Listing terms: Cash,Conventional,Other,FHA,VA Loan
- Inclusions: Storage Shed Under Rear Addition
- Ownership: Condominium
- Road surface type: Black Top
Price history
| Date | Event | Price |
|---|---|---|
| 9/25/2025 | Sold | $770,000$414/sqft |
Source:  Bright MLS #DCDC2212396 Report a problem Bright MLS #DCDC2212396 Report a problem | ||
| 8/26/2025 | Contingent | $770,000$414/sqft |
Source: Bright MLS #DCDC2212396 Report a problem | ||
| 8/2/2025 | Listed for sale | $770,000-1.9%$414/sqft |
Source: Bright MLS #DCDC2212396 Report a problem | ||
| 9/9/2019 | Sold | $785,000$422/sqft |
Source: Agent Provided Report a problem | ||
Public tax history
| Year | Property taxes | Tax assessment |
|---|---|---|
| 2026 | $5,877 -3% | $799,350 -2.3% |
| 2025 | $6,061 -2.8% | $818,550 -2% |
| 2024 | $6,233 +6.8% | $835,540 +6.4% |
| 2023 | $5,838 -0.9% | $785,490 |
| 2022 | $5,891 +3.2% | $785,490 +3.2% |
| 2021 | $5,710 -2% | $761,450 |
| 2020 | $5,829 | $761,450 |
Find assessor info on the county website
Neighborhood: Columbia Heights
Nearby homes
- $840,0003 bd3 ba1.6k sqft1306 Monroe St NW #2, Washington, DC 20010Sold
- $838,2008 bd3 ba2.4k sqft1304 Monroe St NW, Washington, DC 20010Off Market
- $782,5004 bd3 ba1.5k sqft1312 Monroe St NW, Washington, DC 20010Off Market
- $411,9423 bd1 ba1.5k sqft1314 Monroe St NW, Washington, DC 20010Sold
- $665,2003 bd2 ba2.4k sqft1302 Monroe St NW, Washington, DC 20010Off Market
- $970,3004 bd3 ba2.4k sqft1316 Monroe St NW, Washington, DC 20010Off Market
- $--1 bd1 ba550 sqft1316 Monroe St NW #BASEMENT, Washington, DC 20010Off Market
- $677,9002 bd3 ba1.3k sqft1300 Monroe St NW APT 1, Washington, DC 20010Off Market
Nearby schools
GreatSchools rating
- 7/10Tubman Elementary SchoolGrades: PK-5Distance: 0.7 mi
- 6/10Columbia Heights Education CampusGrades: 6-12Distance: 0.3 mi
- 3/10Cardozo Education CampusGrades: 6-12Distance: 0.7 mi
Schools provided by the listing agent
- Elementary: Tubman
- Middle: Raymond Education Campus
- High: Cardozo Education Campus
- District: District Of Columbia Public Schools
Source: Bright MLS. This data may not be complete. We recommend contacting the local school district to confirm school assignments for this home.
Get a cash offer in 3 minutes
Find out how much your home could sell for in as little as 3 minutes with a no-obligation cash offer.
Estimated market value
$771,900
Get a cash offer in 3 minutes
Find out how much your home could sell for in as little as 3 minutes with a no-obligation cash offer.
Estimated market value
$771,900
- Washington, DC
- District of Columbia
- Washington
- 20010
- Columbia Heights
- 1306 Monroe St NW Unit 1
