Skip main navigation
Sold for $900,000
  • $900,000

    1306 Moon Dr, Yardley, PA 19067

    4beds
    2,968sqft
    Single Family Residence
    Built in 1970
    0.38 Acres Lot
    $934,500 Zestimate®
    $303/sqft
    $4,293 Estimated rent

    Home value

    $934,500

    $869,000 - $1.01M

    $4,293/mo

    Zestimate® history
    Loading
    Loading...

    Owner options

    List your home for rent

    $4,293/mo

    Rent Zestimate®

    Find your next renter with Zillow Rental Manager. Plus, with online applications, you can quickly screen prospective tenants – for free.

    Learn more

    $4,293/mo

    Rent Zestimate®

    Refinance and save

    $5,678/mo

    Est. payment

    Refinancing to a lower rate could help reduce your monthly payments and save thousands over the life of the loan.

    See today's rates

    $5,678/mo

    Est. payment

    Explore your selling options

    Work with a Zillow partner agent

    Leverage their expertise and Zillow's premium Showcase listings to get your home seen by more buyers.

    Get started

    List with your own agent

    Get your home in front of millions of buyers by listing it on Zillow.

    Learn how to do it

    Sell it yourself

    Take full control of how buyers see your home on Zillow by listing For Sale by Owner (FSBO).

    List your home

    What's special

    Wood-burning fireplaceLush backyardCustom built-insCustom millworkSun-filled breakfast roomQuartzite countertopsStately brick-front colonial
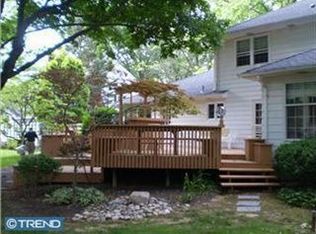
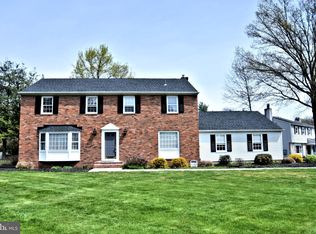
    Welcome home to this stately brick-front Colonial in the sought after neighborhood of Old Wynnewood, where timeless elegance meets modern comfort. Step into the spacious foyer where gleaming hardwood floors flow seamlessly throughout and custom millwork adds refined character to every room. The heart of the home is the fully renovated gourmet kitchen, showcasing gray soft-close cabinetry including a glass-front corner cabinet with interior lighting, Quartzite countertops, a peninsula with seating, a stainless steel farmhouse sink and a classic subway tile backsplash. Top-of-the-line stainless steel appliances include a Jenn Air professional six-burner gas range with a dual gas/convection oven, making it a chef’s dream. Adjoining the kitchen, the sun-filled breakfast room boasts a vaulted ceiling with two new skylights. A Pella triple sliding French door topped by a striking half moon window leads to an expansive paver patio perfect for hours of outdoor entertaining. The inviting great room features a wood-burning fireplace with a handsome wood mantle, flanked by custom built-ins, and a vaulted ceiling with two new skylights equipped with solar-powered Velux retractable shades. A wall of floor to ceiling Pella windows allows the natural light to flood the room and offers serene views of the lush backyard and direct patio access. Elegant French doors open to the spacious living room, while the formal dining room charms with a built-in corner cabinet and petite French doors connecting to the kitchen. A well-appointed laundry room with stacked washer/dryer and wash sink, along with an updated powder room, complete the main level. Upstairs, the serene primary suite offers two large double closets and a beautifully updated bath featuring marble tile flooring, a double vanity with quartz countertop, and a soaking tub/shower surrounded by classic subway tile. Three additional generously sized bedrooms with ample closet space share a pristine hall bath with a double vanity. Located within the highly regarded Pennsbury School District and just minutes to restaurants, shopping, and public transportation to New York City and Philadelphia, this home blends sophistication, comfort, and convenience in one exceptional package. **New roof and new siding (July/August 2025)** There is a Ring doorbell on front door.

    Zillow last checked:

    Listing updated:

    Listed by:

    Cynthia Greenfield 215-962-2107,

    Coldwell Banker Hearthside,

    Co-Listing Agent: Heather A Jackman 215-431-0884,

    Coldwell Banker Hearthside

    Bought with:

    Susan Murphy, RS306373

    RE/MAX Properties - Newtown

    Source: Bright MLS,MLS#: PABU2102812MLS Logo

    Facts & features

    Interior

    Bedrooms & bathrooms
    • Bedrooms: 4
    • Bathrooms: 3
    • Full bathrooms: 2
    • 1/2 bathrooms: 1
    • Main level bathrooms: 1
    Rooms
    • Room types: Living Room, Dining Room, Primary Bedroom, Bedroom 2, Bedroom 3, Bedroom 4, Kitchen, Breakfast Room, Great Room, Laundry
    Primary bedroom
    • Level: Upper
    • Area: 255 Square Feet
    • Dimensions: 17 x 15
    Bedroom 2
    • Level: Upper
    • Area: 182 Square Feet
    • Dimensions: 14 x 13
    Bedroom 3
    • Level: Upper
    • Area: 182 Square Feet
    • Dimensions: 14 x 13
    Bedroom 4
    • Level: Upper
    • Area: 156 Square Feet
    • Dimensions: 13 x 12
    Breakfast room
    • Level: Main
    • Area: 168 Square Feet
    • Dimensions: 14 x 12
    Dining room
    • Level: Main
    • Area: 182 Square Feet
    • Dimensions: 14 x 13
    Great room
    • Level: Main
    • Area: 432 Square Feet
    • Dimensions: 24 x 18
    Kitchen
    • Level: Main
    • Area: 144 Square Feet
    • Dimensions: 12 x 12
    Laundry
    • Level: Main
    • Area: 42 Square Feet
    • Dimensions: 7 x 6
    Living room
    • Level: Main
    • Area: 270 Square Feet
    • Dimensions: 18 x 15
    Heating
    • Forced Air, Natural Gas
    Cooling
    • Central Air, Electric
    Appliances
    • Included: Dishwasher, Built-In Range, Stainless Steel Appliance(s), Dryer, Refrigerator, Six Burner Stove, Washer, Gas Water Heater
    • Laundry: Main Level, Laundry Room
    Features
    • Built-in Features, Ceiling Fan(s), Chair Railings, Kitchen - Gourmet, Upgraded Countertops, Recessed Lighting, Eat-in Kitchen, Bathroom - Tub Shower, Crown Molding, Pantry, Primary Bath(s)
    • Flooring: Wood
    • Doors: Sliding Glass, French Doors
    • Windows: Skylight(s)
    • Basement: Unfinished
    • Number of fireplaces: 1
    • Fireplace features: Brick, Wood Burning
    Interior area
    • Total structure area: 2,968
    • Total interior livable area: 2,968 sqft
    • Finished area above ground: 2,968
    • Finished area below ground: 0

    Property

    Parking
    • Total spaces: 2
    • Parking features: Garage Faces Side, Asphalt, Attached
    • Attached garage spaces: 2
    • Has uncovered spaces: Yes
    Accessibility
    • Accessibility features: None
    Features
    • Levels: Two
    • Stories: 2
    • Patio & porch: Patio, Brick
    • Pool features: None
    Lot
    • Size: 0.38 Acres
    • Dimensions: 104.00 x 160.00
    Details
    • Additional structures: Above Grade, Below Grade
    • Parcel number: 20043023082
    • Zoning: R2
    • Special conditions: Standard

    Construction

    Type & style
    • Home type: SingleFamily
    • Architectural style: Colonial
    • Property subtype: Single Family Residence
    Materials
    • Frame
    • Foundation: Block
    • Roof: Asphalt
    Condition
    • Excellent
    • New construction: No
    • Year built: 1970

    Utilities & green energy

    • Sewer: Public Sewer
    • Water: Public

    Community & HOA

    Community
    • Subdivision: Wynnewood
    HOA
    • Has HOA: No
    Location
    • Region: Yardley
    • Municipality: LOWER MAKEFIELD TWP

    Financial & listing details

    • Price per square foot: $303/sqft
    • Tax assessed value: $52,000
    • Annual tax amount: $12,924
    • Date on market: 8/21/2025
    • Listing agreement: Exclusive Right To Sell
    • Listing terms: Cash,Conventional
    • Inclusions: Washer, Dryer, Refrigerator, Patio Table And Chairs, Two Red Bar Stools In Kitchen. (all In As Is Condition With No Monetary Value.)
    • Ownership: Fee Simple

    Price history

    DateEventPrice
    11/14/2025Sold$900,000+0%$303/sqft
    Source: Bright MLS #PABU2102812 Report a problem
    9/24/2025Contingent$899,900$303/sqft
    Source: Bright MLS #PABU2102812 Report a problem
    9/16/2025Price change$899,900-5.2%$303/sqft
    Source: Bright MLS #PABU2102812 Report a problem
    8/21/2025Listed for sale$949,000+55.6%$320/sqft
    Source: Bright MLS #PABU2102812 Report a problem
    8/12/2008Sold$610,000-3.9%$206/sqft
    Source: Public Record Report a problem
    6/11/2008Listed for sale$634,900$214/sqft
    Source: Prudential Real Estate #5362772 Report a problem

    Public tax history

    YearProperty taxesTax assessment
    2025$12,925 +0.8%$52,000
    2024$12,826 +9.7%$52,000
    2023$11,695 +2.2%$52,000
    2022$11,442 +1.6%$52,000
    2021$11,260 $52,000
    2020$11,260 +3.8%$52,000
    2018$10,843 +4.4%$52,000
    2017$10,385 $52,000
    2016$10,385 $52,000
    2015-- $52,000
    2014-- $52,000
    2013-- $52,000
    2012-- $52,000
    2011-- $52,000
    2010-- $52,000
    2009-- $52,000
    2008-- $52,000
    2007-- $52,000
    2006-- $52,000
    2005-- $52,000 +300%
    2004-- $13,000
    2003-- $13,000
    2002-- $13,000
    2000-- $13,000
    Find assessor info on the county website

    Neighborhood: 19067

    Nearby schools

    GreatSchools rating
    Schools provided by the listing agent
    • District: Pennsbury

    Source: Bright MLS. This data may not be complete. We recommend contacting the local school district to confirm school assignments for this home.

    Get a cash offer in 3 minutes
    Find out how much your home could sell for in as little as 3 minutes with a no-obligation cash offer.
    Estimated market value
    $934,500
    Get a cash offer in 3 minutes
    Find out how much your home could sell for in as little as 3 minutes with a no-obligation cash offer.
    Estimated market value
    $934,500