Skip main navigation
Off market
  • $352,200

    1306 N 148th Plz, Omaha, NE 68154

    4beds
    2,179sqft
    SingleFamily
    Built in 1978
    7,500 Square Feet Lot
    $352,200 Zestimate®
    $162/sqft
    $2,558 Estimated rent

    Home value

    $352,200

    $335,000 - $370,000

    $2,558/mo

    Zestimate® history
    Loading
    Loading...

    Owner options

    List your home for rent

    $2,558/mo

    Rent Zestimate®

    Find your next renter with Zillow Rental Manager. Plus, with online applications, you can quickly screen prospective tenants – for free.

    Learn more

    $2,558/mo

    Rent Zestimate®

    Refinance and save

    $2,447/mo

    Est. payment

    Refinancing to a lower rate could help reduce your monthly payments and save thousands over the life of the loan.

    See today's rates

    $2,447/mo

    Est. payment

    Explore your selling options

    Work with a Zillow partner agent

    Leverage their expertise and Zillow's premium Showcase listings to get your home seen by more buyers.

    Get started

    List with your own agent

    Get your home in front of millions of buyers by listing it on Zillow.

    Learn how to do it

    Sell it yourself

    Take full control of how buyers see your home on Zillow by listing For Sale by Owner (FSBO).

    List your home

    What's special

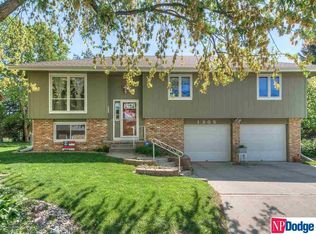
    Quality, move-in ready single family home on a corner lot in the popular Eldorado subdivision in Omaha in the Millard School district. Split-entry 4 bedroom (3 main level, 1 lower level), 3 bath (1 and ¾ on the main level, ¾ on lower level) home with generous back yard and privacy afforded by neighborhood common ground. 1,476 finished square feet on main level and 703 finished square feet on lower level. The interior has been extensively remodeled. The most recent remodel was to the kitchen, eating area, living room and lower level bathroom. The new kitchen boasts custom maple cabinets with soft close doors & drawers, walk-in pantry, china hutch, spice cupboard, dual garbage drawer, granite countertops, travertine backsplash, garbage disposal and hidden outlets. All appliances are stainless steel: refrigerator, microwave/convection oven, dishwasher and gas range (Note: a hook-up for an electric range is also built-in, if preferred). A Pella sliding glass door with embedded shades provides easy access from the kitchen/eating area to the covered deck. In the eating area, a wall mounted TV hook-up with HDMI is controlled from the electronics cabinet which supplies audio to the speakers in the kitchen, eating area and deck. The lower level bathroom has a new tile shower with custom glass door, granite countertop, sink, lighting and mirror. Floor covering throughout the home was replaced with easy-to-care-for Mannington Luxury vinyl plank flooring in the kitchen, eating area, hall and baths on the main floor, Armstrong vinyl flooring on the lower level and carpet in the living room, family room and bedrooms. Cuddle up on chilly days with the modern, built-in remote control gas fireplace with blower in the spacious living room. All four of the generous sized bedrooms have overhead lighting. The master bedroom has his and hers closets and a master bath. There are two additional bedrooms on the main floor, one of which has Internet and dual line telephone accessibility needed for a home office. The lower level bedroom has a walk-in closet and is perfect for hosting family and friends. This pet-free home has a central vacuum, whole home surge protector and energy-efficient attic system. All hardware in the home is brushed nickel, ceiling fans are by Casablanca and window coverings are exclusively Hunter-Douglas. Each of the three bathrooms have whisper soft exhaust fans. The two-car garage is oversized and has an unprecedented amount of storage in custom built cupboards, all of which have soft close hinges. All windows are vinyl and the exterior is maintenance-free with the installation of seamless alloy siding, gutters, gutter toppers, fifty-year roof shingles and front screen door in 2013. The driveway, retaining walls, custom front porch railing and landscape were replaced in 2008. The lawn stays green and beautiful with the seven-zone sprinkler system in spring and summer, and the young Firefall maples brighten up the fall landscape. Enjoy spring, summer and fall outdoor living on the 15 foot X 19 foot composite covered deck, with cedar tongue & groove ceiling and beams, lighted ceiling fan and Klipsch speakers. The natural gas hook-up to the gas grill eliminates the need to replace propane tanks.

    This property is not currently displayed as for sale or rent on Zillow. This may be different from what's on other websites or public sources.

    Facts & features

    Interior

    Bedrooms & bathrooms
    • Bedrooms: 4
    • Bathrooms: 3
    • Full bathrooms: 1
    • 3/4 bathrooms: 2
    Heating
    • Forced air, Gas
    Cooling
    • Central
    Appliances
    • Included: Dishwasher, Garbage disposal, Microwave, Range / Oven, Refrigerator
    Features
    • Flooring: Other, Carpet
    • Basement: Finished
    • Has fireplace: Yes
    Interior area
    • Total interior livable area: 2,179 sqft

    Property

    Parking
    • Parking features: Garage - Attached
    Features
    • Exterior features: Other
    Lot
    • Size: 7,500 Square Feet
    Details
    • Parcel number: 1013561110

    Construction

    Type & style
    • Home type: SingleFamily
    Materials
    • Frame
    • Foundation: Concrete Block
    • Roof: Shake / Shingle
    Condition
    • Year built: 1978

    Community & HOA

    HOA
    • Has HOA: Yes
    • HOA fee: $5 monthly
    Location
    • Region: Omaha

    Financial & listing details

    • Price per square foot: $162/sqft
    • Tax assessed value: $302,200
    • Annual tax amount: $4,928

    Price history

    DateEventPrice
    3/24/2021Listing removed--
    Source: Owner Report a problem
    5/16/2017Sold$217,900$100/sqft
    Source: Public Record Report a problem
    5/15/2017Listed for sale$217,900$100/sqft
    Source: Owner Report a problem
    4/5/2017Pending sale$217,900$100/sqft
    Source: Owner Report a problem
    3/29/2017Listed for sale$217,900$100/sqft
    Source: Owner Report a problem

    Public tax history

    YearProperty taxesTax assessment
    2025$4,928 +11.4%$302,200 +12.5%
    2024$4,425 -17.3%$268,700
    2023$5,349 +21.6%$268,700 +29.1%
    2022$4,398 +0.5%$208,100
    2021$4,375 +7.1%$208,100 +8%
    2020$4,084 -0.3%$192,600
    2019$4,096 +7.7%$192,600 +9.2%
    2018$3,803 +20.3%$176,400 +10.3%
    2017$3,161 $160,000 +7.5%
    2016$3,161 -3.5%$148,800 +7.1%
    2015$3,276 $139,000
    2014-- $139,000
    2013-- $139,000
    2012-- $139,000
    2011-- $139,000
    Find assessor info on the county website

    Neighborhood: Eldorado

    Nearby schools

    GreatSchools rating
    Get pre-qualified for a loan
    At Zillow Home Loans, we can pre-qualify you in as little as 5 minutes with no impact to your credit score.

    An equal housing lender. NMLS #10287.

    Sell for more on Zillow
    Get a Zillow Showcase℠ listing at no additional cost and you could sell for .
    $352,200
    2% more
    +$7,044
    With Zillow Showcase(estimated)
    $359,244
