Oakwood – Chimborazo Historic District! This CUTE, clean, cozy and updated 3 bedroom 1 bathroom ranch is tucked into the quiet Oakwood neighborhood and just barely out of Churchill close to those amenities! Eat in kitchen with granite countertops, ceramic tile flooring and stainless steel appliances. Lots of natural lighting in the living room with large picture window and hardwood flooring. Hall bathroom with raised double sink vanity, ceramic tile shower and floor. Three bedrooms and main hallway all with hardwood floors. Step out into the back yard through the laundry/mudroom and rear sitting porch to a level and private fenced yard with 2 front entry gates and rear alley access through the double drive swing gates. Enjoy the outdoors with friends on cool nights on the quality finished paver patio by a warming fire. Sun yourself in privacy and listen to the birds sing! Many good times have occurred here! Enjoy the benefits of nearby establishments including Riverbend Coffee Roasters, Union Market, The Roosevelt, Kahlo’s Taqueria, Spotty Dog and Triple Crossing Fulton among others! Great walkability on sidewalk lined streets and close destinations include Chimborazo Park, Richmond Hill, Libbie Hill Park, Oakwood Cemetery and the Capital Trail! MCV, Interstates 64 and 95 and the downtown expressway are just minutes away. Numerous opportunities abound in this historic part of Richmond! Newer HVAC installed by previous owner and water heater replaced in 2024!
Sold for $265,000
$265,000
1306 N 35th St, Richmond, VA 23223
3beds
986sqft
Single Family Residence
Built in 1960
5,588 Square Feet Lot
$272,900 Zestimate®
$269/sqft
$1,733 Estimated rent
Home value
$272,900
$243,000 - $306,000
$1,733/mo
Zestimate® history
Owner options
List your home for rent
$1,733/mo
Rent Zestimate®
Find your next renter with Zillow Rental Manager. Plus, with online applications, you can quickly screen prospective tenants – for free.
$1,733/mo
Rent Zestimate®
Refinance and save
$1,660/mo
Est. payment
Refinancing to a lower rate could help reduce your monthly payments and save thousands over the life of the loan.
$1,660/mo
Est. payment
Explore your selling options
Work with a Zillow partner agent
Leverage their expertise and Zillow's premium Showcase listings to get your home seen by more buyers.
Get startedList with your own agent
Get your home in front of millions of buyers by listing it on Zillow.
Learn how to do itSell it yourself
Take full control of how buyers see your home on Zillow by listing For Sale by Owner (FSBO).
List your homeWhat's special
Zillow last checked:
Listing updated:
Listed by:
Frances Via 804-221-3415,
Napier REALTORS ERA
Bought with:
Josh Leslie, 0225265494
Nest Realty Group
Source: CVRMLS,MLS#: 2528119 Originating MLS: Central Virginia Regional MLS
Originating MLS: Central Virginia Regional MLSFacts & features
Interior
Bedrooms & bathrooms
- Bedrooms: 3
- Bathrooms: 1
- Full bathrooms: 1
Primary bedroom
- Description: Hardwood Floor, Ceiling Fan
- Level: First
- Dimensions: 13.0 x 9.5
Bedroom 2
- Description: Hardwood Floor
- Level: First
- Dimensions: 13.0 x 10.0
Bedroom 3
- Description: Hardwood Floor
- Level: First
- Dimensions: 10.0 x 9.8
Other
- Description: Tub & Shower
- Level: First
Kitchen
- Description: Tile Floor, Granite Counters, SS Appliances
- Level: First
- Dimensions: 13.0 x 12.0
Laundry
- Description: Tile Floor, Rear entry, Porch Access
- Level: First
- Dimensions: 12.0 x 6.0
Living room
- Description: Hardwood Floor, Picture Window
- Level: First
- Dimensions: 15.0 x 13.0
Heating
- Forced Air, Natural Gas
Cooling
- Electric
Appliances
- Included: Dryer, Electric Cooking, Gas Water Heater, Microwave, Refrigerator, Smooth Cooktop, Stove, Washer
- Laundry: Washer Hookup, Dryer Hookup
Features
- Bedroom on Main Level, Ceiling Fan(s), Double Vanity, Eat-in Kitchen, Granite Counters, Main Level Primary, Solid Surface Counters
- Flooring: Ceramic Tile, Wood
- Basement: Crawl Space
- Attic: Access Only
Interior area
- Total interior livable area: 986 sqft
- Finished area above ground: 986
- Finished area below ground: 0
Property
Parking
- Parking features: No Garage, Off Street, On Street
- Has uncovered spaces: Yes
Features
- Levels: One
- Stories: 1
- Patio & porch: Rear Porch, Porch
- Exterior features: Porch
- Pool features: None
- Fencing: Back Yard,Partial,Privacy,Fenced
Lot
- Size: 5,588 Square Feet
Details
- Parcel number: E0001406014
- Zoning description: R-5
Construction
Type & style
- Home type: SingleFamily
- Architectural style: Ranch
- Property subtype: Single Family Residence
Materials
- Block, Frame, Vinyl Siding
- Roof: Shingle
Condition
- Resale
- New construction: No
- Year built: 1960
Utilities & green energy
- Sewer: Public Sewer
- Water: Public
Community & HOA
Community
- Features: Public Transportation, Curbs, Gutter(s), Sidewalks
- Subdivision: Chesterfield Court
Location
- Region: Richmond
Financial & listing details
- Price per square foot: $269/sqft
- Tax assessed value: $249,000
- Annual tax amount: $2,988
- Date on market: 11/26/2025
- Ownership: Individuals
- Ownership type: Sole Proprietor
Price history
| Date | Event | Price |
|---|---|---|
| 1/6/2026 | Sold | $265,000$269/sqft |
Source:  CVRMLS #2528119 Report a problem CVRMLS #2528119 Report a problem | ||
| 12/3/2025 | Pending sale | $265,000$269/sqft |
Source: CVRMLS #2528119 Report a problem | ||
| 11/29/2025 | Price change | $265,000-3.6%$269/sqft |
Source: CVRMLS #2528119 Report a problem | ||
| 11/5/2025 | Price change | $275,000-4.8%$279/sqft |
Source: CVRMLS #2528119 Report a problem | ||
| 10/20/2025 | Price change | $289,000-0.3%$293/sqft |
Source: CVRMLS #2528119 Report a problem | ||
| 10/8/2025 | Listed for sale | $290,000+52.7%$294/sqft |
Source: CVRMLS #2528119 Report a problem | ||
| 9/22/2025 | Listing removed | $1,800$2/sqft |
Source: Zillow Rentals Report a problem | ||
| 8/6/2025 | Listed for rent | $1,800+2.9%$2/sqft |
Source: Zillow Rentals Report a problem | ||
| 9/13/2024 | Listing removed | $1,750$2/sqft |
Source: Zillow Rentals Report a problem | ||
| 8/7/2024 | Listed for rent | $1,750+100%$2/sqft |
Source: Zillow Rentals Report a problem | ||
| 4/20/2020 | Sold | $189,950$193/sqft |
Source: CVRMLS #2004789 Report a problem | ||
| 2/28/2020 | Pending sale | $189,950$193/sqft |
Source: Hometown Realty #2004789 Report a problem | ||
| 2/18/2020 | Listed for sale | $189,950+137.4%$193/sqft |
Source: Hometown Realty #2004789 Report a problem | ||
| 10/31/2019 | Sold | $80,000-10.1%$81/sqft |
Source: Public Record Report a problem | ||
| 7/6/2018 | Listing removed | $875$1/sqft |
Source: Owner Report a problem | ||
| 6/14/2018 | Listed for rent | $875+9.4%$1/sqft |
Source: Owner Report a problem | ||
| 3/29/2018 | Listing removed | $89,000$90/sqft |
Source: Keller Williams Realty Midlothian #1805412 Report a problem | ||
| 2/18/2018 | Listed for sale | $89,000+212.3%$90/sqft |
Source: Keller Williams Midlothian #1805412 Report a problem | ||
| 3/18/2013 | Listing removed | $800$1/sqft |
Source: LLP Report a problem | ||
| 3/6/2013 | Listed for rent | $800-5.9%$1/sqft |
Source: LLP Report a problem | ||
| 11/8/2012 | Listing removed | $850$1/sqft |
Source: LLP Report a problem | ||
| 8/30/2012 | Listed for rent | $850$1/sqft |
Source: LLP Report a problem | ||
| 1/20/2012 | Sold | $28,500-18.6%$29/sqft |
Source: CVRMLS #1131042 Report a problem | ||
| 12/9/2011 | Price change | $35,000-40.2%$35/sqft |
Source: Exit First Realty #1131042 Report a problem | ||
| 10/8/2011 | Listed for sale | $58,500$59/sqft |
Source: Hometown Realty Services #1126816 Report a problem | ||
Public tax history
| Year | Property taxes | Tax assessment |
|---|---|---|
| 2025 | $2,988 +2% | $249,000 +2% |
| 2024 | $2,928 +2.5% | $244,000 +2.5% |
| 2023 | $2,856 | $238,000 |
| 2022 | $2,856 +36% | $238,000 +36% |
| 2021 | $2,100 +66.7% | $175,000 +66.7% |
| 2020 | $1,260 +12.9% | $105,000 +12.9% |
| 2019 | $1,116 +10.7% | $93,000 +10.7% |
| 2018 | $1,008 -28.2% | $84,000 +1.2% |
| 2017 | $1,404 | $83,000 +3.8% |
| 2016 | $1,404 | $80,000 +6.7% |
| 2015 | $1,404 | $75,000 |
| 2014 | $1,404 | $75,000 |
| 2013 | -- | $75,000 |
| 2012 | -- | $75,000 -3.8% |
| 2011 | -- | $78,000 |
| 2010 | -- | $78,000 |
| 2009 | -- | $78,000 |
| 2008 | -- | $78,000 +0.9% |
| 2007 | -- | $77,300 +11.4% |
| 2006 | -- | $69,400 +34.5% |
| 2005 | -- | $51,600 +13.4% |
| 2003 | -- | $45,500 +2% |
| 2002 | -- | $44,600 +3% |
| 2001 | $619 | $43,320 |
Find assessor info on the county website
Neighborhood: Oakwood
Nearby homes
- $186,2003 bd1 ba863 sqft1308 N 35th St, Richmond, VA 23223Off Market
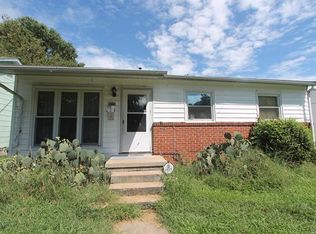
- $228,7003 bd1 ba1.3k sqft1302 N 35th St, Richmond, VA 23223Off Market
- $215,2003 bd1 ba863 sqft1310 N 35th St, Richmond, VA 23223Off Market
- $211,0002 bd1 ba1k sqft1300 N 35th St, Richmond, VA 23223Off Market
- $353,0003 bd2 ba2k sqft1326 N 35th St, Richmond, VA 23223Off Market
- $509,3004 bd3 ba2.3k sqft1507 Oakwood Ave, Richmond, VA 23223Off Market
- $509,1003 bd2 ba2.4k sqft1505 Oakwood Ave, Richmond, VA 23223Off Market
- $316,4003 bd2 ba1.8k sqft1511 Oakwood Ave, Richmond, VA 23223Off Market
Nearby schools
GreatSchools rating
- 3/10Chimborazo Elementary SchoolGrades: PK-5Distance: 0.8 mi
- 1/10Martin Luther King Jr. Middle SchoolGrades: 6-8Distance: 1.3 mi
- 2/10Armstrong High SchoolGrades: 9-12Distance: 1.3 mi
Schools provided by the listing agent
- Elementary: Chimborazo
- Middle: Martin Luther King Jr.
- High: Armstrong
Source: CVRMLS. This data may not be complete. We recommend contacting the local school district to confirm school assignments for this home.
Get a cash offer in 3 minutes
Find out how much your home could sell for in as little as 3 minutes with a no-obligation cash offer.
Estimated market value
$272,900
Get a cash offer in 3 minutes
Find out how much your home could sell for in as little as 3 minutes with a no-obligation cash offer.
Estimated market value
$272,900
- Virginia
- Richmond City
- Richmond
- 23223
- Oakwood
- 1306 N 35th St
Nearby cities
Nearby neighborhoods
Nearby zip codes
Other Richmond Topics
