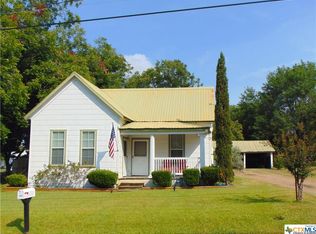
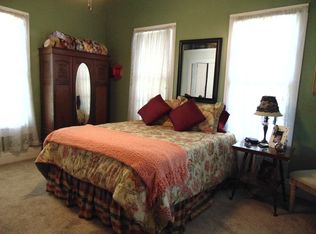
1,918 square foot, 3 Bedroom 2 bath Craftsman style home. This home on .52 acres boast original magnificently preserved long leaf pine floors and the detailed workmanship such as cased windows and doors that makes Craftsman style homes so loved. Twelve foot ceilings really open up every room and add to the comfort of this corner lot home. Grand, double pocket doors lead you to the dining room which is spacious enough for a house full of guests. The master bedroom has a bathroom ensuite and a room off of it that would make a great office or guest bedroom. The windows of the home have been upgraded to double pane vinyl. The front porch spans the width of the home and is perfect for sitting and greeting neighbors and new friends as they walk and drive by. The property also has a large two car garage/workshop with an attached, covered patio. There are a few other out buildings for storage on the property.
Closed
Price Unknown
1306 N Avenue G, Shiner, TX 77984
3beds
1,918sqft
Single Family Residence
Built in 1940
0.52 Acres Lot
$272,900 Zestimate®
$--/sqft
$1,711 Estimated rent
Home value
$272,900
Estimated sales range
Not available
$1,711/mo
Zestimate® history
Owner options
List your home for rent
$1,711/mo
Rent Zestimate®
Find your next renter with Zillow Rental Manager. Plus, with online applications, you can quickly screen prospective tenants – for free.
$1,711/mo
Rent Zestimate®
Refinance and save
Refinancing to a lower rate could help reduce your monthly payments and save thousands over the life of the loan.
Explore your selling options
Work with a Zillow partner agent
Leverage their expertise and Zillow's premium Showcase listings to get your home seen by more buyers.
Get startedList with your own agent
Get your home in front of millions of buyers by listing it on Zillow.
Learn how to do itSell it yourself
Take full control of how buyers see your home on Zillow by listing For Sale by Owner (FSBO).
List your homeWhat's special
Attached covered patioCorner lotTwelve foot ceilingsGrand double pocket doors
Zillow last checked:
Listing updated:
Listed by:
Jeff T. Pesek 361-772-3702,
Pesek Property, LLC
Bought with:
Dwight Pesek, TREC #0611742
Pesek Property, LLC
, TREC #null
Source: Central Texas MLS,MLS#: 596883 Originating MLS: Victoria Area Association of REALTORS
Originating MLS: Victoria Area Association of REALTORSFacts & features
Interior
Bedrooms & bathrooms
- Bedrooms: 3
- Bathrooms: 2
- Full bathrooms: 2
Heating
- Central
Cooling
- Central Air, Electric, 1 Unit
Appliances
- Included: Dishwasher, Some Gas Appliances
- Laundry: Laundry in Utility Room, Laundry Room
Features
- All Bedrooms Down, Ceiling Fan(s), Crown Molding, Dining Area, Separate/Formal Dining Room, High Ceilings, Shower Only, Separate Shower, Natural Woodwork
- Flooring: Carpet, Wood
- Attic: Access Only
- Has fireplace: No
- Fireplace features: None
Interior area
- Total interior livable area: 1,918 sqft
Property
Parking
- Total spaces: 2
- Parking features: Detached, Garage Faces Front, Garage
- Garage spaces: 2
Features
- Levels: One
- Stories: 1
- Patio & porch: Covered, Porch
- Exterior features: Porch, Rain Gutters, Storage
- Pool features: None
- Fencing: None
- View description: None
- Body of water: None
Lot
- Size: 0.52 Acres
Details
- Additional structures: Outbuilding, Storage
- Parcel number: R20029
Construction
Type & style
- Home type: SingleFamily
- Architectural style: Craftsman
- Property subtype: Single Family Residence
Materials
- Wood Siding
- Foundation: Pillar/Post/Pier
- Roof: Composition,Shingle
Condition
- Resale
- Year built: 1940
Utilities & green energy
- Sewer: Public Sewer
- Water: Public
- Utilities for property: Electricity Available, Natural Gas Connected, Trash Collection Public
Community & HOA
Community
- Features: None, Curbs
- Subdivision: Shiner Townsite
HOA
- Has HOA: No
Location
- Region: Shiner
Financial & listing details
- Tax assessed value: $205,134
- Annual tax amount: $3,157
- Date on market: 11/4/2025
- Cumulative days on market: 106 days
- Listing agreement: Exclusive Right To Sell
- Listing terms: Cash,Conventional
- Electric utility on property: Yes
Price history
| Date | Event | Price |
|---|---|---|
| 3/13/2026 | Sold | -- |
Source:  Central Texas MLS #596883 Report a problem Central Texas MLS #596883 Report a problem | ||
| 11/4/2025 | Listed for sale | $309,000$161/sqft |
Source: Central Texas MLS #596883 Report a problem | ||
Public tax history
| Year | Property taxes | Tax assessment |
|---|---|---|
| 2025 | $3,157 +3.9% | $205,134 |
| 2024 | $3,039 +524.3% | $205,134 +25.4% |
| 2023 | $487 -37.4% | $163,535 +10% |
| 2022 | $777 | $148,668 +10% |
| 2021 | $777 | $135,153 +10% |
| 2020 | -- | $122,866 +12.8% |
| 2018 | $2,156 | $108,934 +7.8% |
| 2017 | -- | $101,071 |
| 2016 | -- | $101,071 +16.4% |
| 2015 | -- | $86,834 |
| 2014 | -- | $86,834 +8.7% |
| 2013 | -- | $79,856 |
| 2012 | -- | $79,856 +8.1% |
| 2011 | -- | $73,845 |
| 2010 | -- | $73,845 |
| 2009 | -- | $73,845 0% |
| 2008 | -- | $73,850 +10.6% |
| 2007 | -- | $66,750 |
Find assessor info on the county website
Neighborhood: 77984
Nearby homes
- $214,200-- bd2 ba1.6k sqft1318 N Avenue G, Shiner, TX 77984Off Market
- $305,8002 bd1 ba1.4k sqft315 W 13th St, Shiner, TX 77984Off Market
- $228,9003 bd1 ba1.4k sqft1222 N Avenue G, Shiner, TX 77984Off Market
- $124,700-- bd1 ba1k sqft1315 N Avenue H, Shiner, TX 77984Off Market
- $163,500-- bd1 ba1.1k sqft1322 N Avenue G, Shiner, TX 77984Off Market
- $144,1003 bd1 ba1.1k sqft321 W 13th St, Shiner, TX 77984Off Market
- $245,700-- bd2 ba1.8k sqft219 W 13th St, Shiner, TX 77984Off Market
- $143,000-- bd1 ba1k sqft316 W 14th St, Shiner, TX 77984Off Market
Nearby schools
GreatSchools rating
- 9/10Shiner Elementary SchoolGrades: PK-6Distance: 1.1 mi
- 8/10Shiner High SchoolGrades: 7-12Distance: 1.1 mi
Schools provided by the listing agent
- District: Shiner ISD
Source: Central Texas MLS. This data may not be complete. We recommend contacting the local school district to confirm school assignments for this home.
- Texas
- Lavaca County
- Shiner
- 77984
- 1306 N Avenue G
