Nestled in the established and beautifully quiet West Briar neighborhood, this high- quality, full-brick exterior home offers the perfect blend of classic durability and modern, upscale updates. Its premier location places you just minutes from shopping, dining, medical offices, IU Health, and BSU. From the moment you arrive, the charming covered front porch invites you inside to discover a highly functional, light-filled split-bedroom floor plan. Boasting incredible flexibility, the layout features a spacious dining room that can easily serve as a 4th bedroom, alongside options to craft the ultimate living or family room setup. The entire interior has been refreshed with new paint (2024) and all-new contemporary light fixtures (2024), while vinyl replacement windows throughout ensure excellent energy efficiency. At the heart of the home is the stunning kitchen, beautifully remodeled in the Fall of 2024. It features gorgeous new solid-surface quartz countertops and subway tile backsplash. All kitchen appliances stay with the home (new in 2024), and window coverings and blinds (many new in 2024) are included as well. The home’s living spaces are further enhanced by a cozy, new electric fireplace insert installed in 2025. The updates continue into the bathrooms, with a fully remodeled main bath (Fall 2024) and a half-bath featuring a brand-new vanity (Fall 2024). Mechanically, the home offers ultimate peace of mind with a brand-new water heater (2026), a new water softener (2025), a roof replaced in June 2024, and a large, attached 2-car garage equipped with a ducted heating and cooling system. Step out back to your own private oasis. The covered rear patio is perfect for relaxing and looks out over a beautiful, fully fenced backyard (new fence July 2024) shaded by mature trees. The property also includes an impressive 12×8 outbuilding (2025) for all your extra storage needs. Newer washer, dryer, and the garage refrigerator are negotiable. Hurry!
Closed
Zestimate®
$250,000
1306 N Bittersweet Ln, Muncie, IN 47304
3beds
1,556sqft
Single Family Residence
Built in 1961
10,018 Square Feet Lot
$250,000 Zestimate®
$--/sqft
$1,518 Estimated rent
Home value
$250,000
$235,000 - $265,000
$1,518/mo
Zestimate® history
Owner options
List your home for rent
$1,518/mo
Rent Zestimate®
Find your next renter with Zillow Rental Manager. Plus, with online applications, you can quickly screen prospective tenants – for free.
$1,518/mo
Rent Zestimate®
Refinance and save
$1,602/mo
Est. payment
Refinancing to a lower rate could help reduce your monthly payments and save thousands over the life of the loan.
$1,602/mo
Est. payment
Explore your selling options
Work with a Zillow partner agent
Leverage their expertise and Zillow's premium Showcase listings to get your home seen by more buyers.
Get startedList with your own agent
Get your home in front of millions of buyers by listing it on Zillow.
Learn how to do itSell it yourself
Take full control of how buyers see your home on Zillow by listing For Sale by Owner (FSBO).
List your homeWhat's special
Charming covered front porchFull-brick exterior homeAll-new contemporary light fixturesVinyl replacement windows throughoutStunning kitchenNew paintFully remodeled main bath
Zillow last checked:
Listing updated:
Listed by:
Ryan Orr Cell:765-744-9500,
RE/MAX Real Estate Groups
Bought with:
Laura Wright, RB19000035
PPG Real Estate LLC
Source: IRMLS,MLS#: 202627950
Facts & features
Interior
Bedrooms & bathrooms
- Bedrooms: 3
- Bathrooms: 2
- Full bathrooms: 2
- Main level bedrooms: 3
Bedroom 1
- Level: Main
Bedroom 2
- Level: Main
Dining room
- Level: Main
- Area: 121
- Dimensions: 11 x 11
Kitchen
- Level: Main
- Area: 110
- Dimensions: 11 x 10
Living room
- Level: Main
- Area: 247
- Dimensions: 19 x 13
Heating
- Natural Gas, Forced Air
Cooling
- Central Air
Features
- Basement: Crawl Space
- Number of fireplaces: 1
- Fireplace features: Living Room, Electric
Interior area
- Total structure area: 1,556
- Total interior livable area: 1,556 sqft
- Finished area above ground: 1,556
- Finished area below ground: 0
Property
Parking
- Total spaces: 2
- Parking features: Attached
- Attached garage spaces: 2
Features
- Levels: One
- Stories: 1
Lot
- Size: 10,018 Square Feet
- Dimensions: 80x126
- Features: Level
Details
- Additional structures: Shed
- Parcel number: 181107228002.000003
Construction
Type & style
- Home type: SingleFamily
- Property subtype: Single Family Residence
Materials
- Brick
Condition
- New construction: No
- Year built: 1961
Utilities & green energy
- Sewer: City
- Water: City
Community & HOA
Community
- Subdivision: Westbriar
Location
- Region: Muncie
Financial & listing details
- Tax assessed value: $203,500
- Annual tax amount: $1,831
- Date on market: 7/13/2026
Price history
| Date | Event | Price |
|---|---|---|
| 8/18/2026 | Sold | $250,000-1.9% |
Source:  IRMLS #202627950 Report a problem IRMLS #202627950 Report a problem | ||
| 7/20/2026 | Pending sale | $254,900 |
Source: IRMLS #202627950 Report a problem | ||
| 7/13/2026 | Listed for sale | $254,900+32.1% |
Source: IRMLS #202627950 Report a problem | ||
| 5/31/2024 | Sold | $193,000-10.2% |
Source: IRMLS #202414337 Report a problem | ||
| 5/2/2024 | Pending sale | $214,900 |
Source: IRMLS #202414337 Report a problem | ||
| 4/26/2024 | Listed for sale | $214,900 |
Source: IRMLS #202414337 Report a problem | ||
Public tax history
| Year | Property taxes | Tax assessment |
|---|---|---|
| 2025 | $1,946 +10.1% | $203,500 +4.6% |
| 2024 | $1,767 +16.4% | $194,600 +10.1% |
| 2023 | $1,518 +13.1% | $176,700 +16.4% |
| 2022 | $1,342 +10.9% | $151,800 +13.1% |
| 2021 | $1,210 -1.5% | $134,200 +10.9% |
| 2020 | $1,228 -0.5% | $121,000 -1.5% |
| 2019 | $1,234 +0.2% | $122,800 -0.5% |
| 2018 | $1,232 +3.6% | $123,400 +9.8% |
| 2017 | $1,189 +6.3% | $112,400 +4.9% |
| 2016 | $1,119 -6.8% | $107,100 +6.8% |
| 2014 | $1,201 +35.1% | $100,300 +3.6% |
| 2013 | $889 -5.4% | $96,800 -2.2% |
| 2012 | $940 +24.4% | $99,000 +4.4% |
| 2011 | $755 +6.3% | $94,800 +1.7% |
| 2010 | $710 -16% | $93,200 -9.9% |
| 2009 | $846 -36.4% | $103,400 +0.1% |
| 2006 | $1,330 | $103,300 +10.8% |
| 2005 | -- | $93,200 |
Find assessor info on the county website
Neighborhood: Westbrier
Nearby homes
- $209,8003 bd2 ba1.6k sqft1300 N Bittersweet Ln, Muncie, IN 47304Off Market
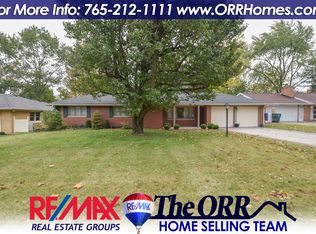
- $244,8003 bd2 ba2.3k sqft1312 N Bittersweet Ln, Muncie, IN 47304Off Market
- $189,1003 bd1 ba2k sqft1305 N Ridge Rd, Muncie, IN 47304Off Market
- $204,3003 bd2 ba2.1k sqft1301 N Ridge Rd, Muncie, IN 47304Off Market
- $230,7003 bd2 ba2.6k sqft1307 N Bittersweet Ln, Muncie, IN 47304Off Market
- $231,2003 bd2 ba2.2k sqft1301 N Bittersweet Ln, Muncie, IN 47304Off Market
- $273,9005 bd3 ba2.3k sqft1224 N Bittersweet Ln, Muncie, IN 47304Off Market
- $240,0003 bd2 ba2.1k sqft1221 N Ridge Rd, Muncie, IN 47304Sold
Nearby schools
GreatSchools rating
- 4/10West View Elementary SchoolGrades: PK-5Distance: 0.7 mi
- 5/10Northside Middle SchoolGrades: 6-8Distance: 1 mi
- 3/10Muncie Central High SchoolGrades: PK-12Distance: 2.2 mi
Schools provided by the listing agent
- Elementary: Westview
- Middle: Northside
- High: Central
- District: Muncie Community Schools
Source: IRMLS. This data may not be complete. We recommend contacting the local school district to confirm school assignments for this home.


Get pre-qualified for a loan
At Zillow Home Loans, we can pre-qualify you in as little as 5 minutes with no impact to your credit score.An equal housing lender. NMLS #10287.
- Indiana
- Delaware County
- Muncie
- 47304
- Westbrier
- 1306 N Bittersweet Ln
Nearby cities
Nearby neighborhoods
Nearby zip codes
Other Muncie Topics
