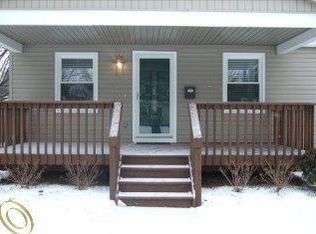
Discover timeless character and modern updates in this charming Royal Oak Craftsman at 1306 N Blair. A welcoming covered front porch offers the perfect space for outdoor relaxation and enjoying the neighborhood ambiance. Inside, an open floor plan with abundant natural light showcases classic hardwood floors throughout. The updated kitchen features stainless steel appliances and a cozy breakfast nook overlooking a private, re-landscaped backyard—an ideal spot for outdoor entertaining and relaxation. Upstairs, a renovated bathroom and bedrooms await, including one with a delightful Juliet balcony. The lower level offers a versatile finished space for a home gym or workout area, plus extra storage and a laundry room. With a two-car garage and a fantastic location, this well-maintained home is a true gem.
Sold for $350,000
$350,000
1306 N Blair Ave, Royal Oak, MI 48067
2beds
1,588sqft
Single Family Residence
Built in 1925
6,534 Square Feet Lot
$359,400 Zestimate®
$220/sqft
$2,310 Estimated rent
Home value
$359,400
$338,000 - $381,000
$2,310/mo
Zestimate® history
Owner options
List your home for rent
$2,310/mo
Rent Zestimate®
Find your next renter with Zillow Rental Manager. Plus, with online applications, you can quickly screen prospective tenants – for free.
$2,310/mo
Rent Zestimate®
Refinance and save
$2,324/mo
Est. payment
Refinancing to a lower rate could help reduce your monthly payments and save thousands over the life of the loan.
$2,324/mo
Est. payment
Explore your selling options
Work with a Zillow partner agent
Leverage their expertise and Zillow's premium Showcase listings to get your home seen by more buyers.
Get startedList with your own agent
Get your home in front of millions of buyers by listing it on Zillow.
Learn how to do itSell it yourself
Take full control of how buyers see your home on Zillow by listing For Sale by Owner (FSBO).
List your homeWhat's special
Zillow last checked:
Listing updated:
Listed by:
Desiree Bourgeois 734-560-3257,
Redfin Corporation
Bought with:
Kyle T Matta, 6501391152
@properties Christie's Int'l R E Rochester
Source: Realcomp II,MLS#: 20251040969
Facts & features
Interior
Bedrooms & bathrooms
- Bedrooms: 2
- Bathrooms: 2
- Full bathrooms: 1
- 1/2 bathrooms: 1
Primary bedroom
- Level: Second
- Area: 180
- Dimensions: 15 X 12
Bedroom
- Level: Second
- Area: 81
- Dimensions: 9 X 9
Other
- Level: Second
- Area: 90
- Dimensions: 10 X 9
Other
- Level: Basement
- Area: 36
- Dimensions: 6 X 6
Other
- Level: Entry
- Area: 35
- Dimensions: 7 X 5
Dining room
- Level: Entry
- Area: 156
- Dimensions: 13 X 12
Game room
- Level: Basement
- Area: 209
- Dimensions: 19 X 11
Kitchen
- Level: Entry
- Area: 130
- Dimensions: 13 X 10
Laundry
- Level: Basement
- Area: 135
- Dimensions: 15 X 9
Living room
- Level: Entry
- Area: 192
- Dimensions: 16 X 12
Other
- Level: Entry
- Area: 120
- Dimensions: 12 X 10
Heating
- Forced Air, Natural Gas
Cooling
- Window Units
Appliances
- Included: Dishwasher, Disposal, Dryer, Free Standing Freezer, Free Standing Gas Oven, Gas Cooktop, Microwave, Washer
- Laundry: Electric Dryer Hookup
Features
- High Speed Internet
- Basement: Full,Partially Finished
- Has fireplace: No
Interior area
- Total interior livable area: 1,588 sqft
- Finished area above ground: 1,258
- Finished area below ground: 330
Property
Parking
- Total spaces: 2
- Parking features: Two Car Garage, Detached
- Garage spaces: 2
Features
- Levels: Two
- Stories: 2
- Entry location: GroundLevelwSteps
- Patio & porch: Patio, Porch
- Exterior features: Balcony, Lighting
- Pool features: None
- Fencing: Back Yard,Fenced,Fencing Allowed
Lot
- Size: 6,534 Square Feet
- Dimensions: 50 x 128.35
Details
- Parcel number: 2515209009
- Special conditions: Short Sale No,Standard
Construction
Type & style
- Home type: SingleFamily
- Architectural style: Craftsman
- Property subtype: Single Family Residence
Materials
- Vinyl Siding
- Foundation: Basement, Block
- Roof: Asphalt
Condition
- New construction: No
- Year built: 1925
- Major remodel year: 2006
Utilities & green energy
- Sewer: Public Sewer
- Water: Public
- Utilities for property: Cable Available
Community & HOA
Community
- Security: Fire Alarm, Security System Owned, Smoke Detectors
- Subdivision: SOUTHLAWN PARK
HOA
- Has HOA: No
Location
- Region: Royal Oak
Financial & listing details
- Price per square foot: $220/sqft
- Tax assessed value: $147,180
- Annual tax amount: $5,551
- Date on market: 10/3/2025
- Cumulative days on market: 4 days
- Listing agreement: Exclusive Right To Sell
- Listing terms: Cash,Conventional
Price history
| Date | Event | Price |
|---|---|---|
| 10/29/2025 | Sold | $350,000$220/sqft |
Source:  Realcomp II #20251040969 Report a problem Realcomp II #20251040969 Report a problem | ||
| 10/15/2025 | Pending sale | $350,000$220/sqft |
Source: Realcomp II #20251040969 Report a problem | ||
| 10/3/2025 | Listed for sale | $350,000+9.4%$220/sqft |
Source: Realcomp II #20251040969 Report a problem | ||
| 6/23/2023 | Listing removed | -- |
Source: Realcomp II #20230032416 Report a problem | ||
| 6/8/2023 | Listed for sale | $320,000+24.5%$202/sqft |
Source: Realcomp II #20230032416 Report a problem | ||
| 7/18/2019 | Sold | $257,000-1.1%$162/sqft |
Source: Public Record Report a problem | ||
| 5/31/2019 | Listed for sale | $259,900+42.4%$164/sqft |
Source: Kaiser Realty Group LLC #219051736 Report a problem | ||
| 7/24/2006 | Sold | $182,500+305.6%$115/sqft |
Source: Public Record Report a problem | ||
| 3/4/2003 | Sold | $45,000$28/sqft |
Source: Public Record Report a problem | ||
Public tax history
| Year | Property taxes | Tax assessment |
|---|---|---|
| 2025 | -- | $173,910 +9.2% |
| 2024 | -- | $159,240 +5.7% |
| 2023 | -- | $150,710 +4.9% |
| 2022 | -- | $143,650 +5.4% |
| 2021 | -- | $136,310 +6.9% |
| 2020 | -- | $127,470 +16.8% |
| 2019 | -- | $109,120 +7.1% |
| 2018 | -- | $101,870 |
| 2017 | -- | $101,870 +7% |
| 2015 | -- | $95,200 +5.5% |
| 2014 | -- | $90,230 +21.1% |
| 2011 | -- | $74,520 -2.1% |
| 2010 | $2,747 -14.9% | $76,120 -15.9% |
| 2009 | $3,229 +12.7% | $90,500 -51.9% |
| 2005 | $2,865 | $188,240 +102.1% |
| 2003 | -- | $93,140 +13.4% |
| 2002 | -- | $82,110 +62.1% |
| 2001 | $1,841 +2.3% | $50,650 +3.2% |
| 2000 | $1,800 | $49,080 |
Find assessor info on the county website
Neighborhood: 48067
Nearby homes
- $308,1003 bd2 ba1k sqft1312 N Blair Ave, Royal Oak, MI 48067Off Market
- $972,3004 bd4 ba3k sqft1302 N Blair Ave, Royal Oak, MI 48067Off Market
- $263,2003 bd1 ba1k sqft1316 N Blair Ave, Royal Oak, MI 48067Off Market
- $542,7003 bd1 ba882 sqft1220 N Blair Ave, Royal Oak, MI 48067Off Market
- $280,6002 bd1 ba1k sqft1305 N Vermont Ave, Royal Oak, MI 48067Off Market
- $352,3003 bd1 ba1k sqft1301 N Vermont Ave, Royal Oak, MI 48067Off Market
- $304,0003 bd2 ba1k sqft1320 N Blair Ave, Royal Oak, MI 48067Off Market
- $324,3003 bd1 ba1k sqft1311 N Vermont Ave, Royal Oak, MI 48067Off Market
Nearby schools
GreatSchools rating
- 7/10Keller ElementaryGrades: PK-5Distance: 0.2 mi
- 7/10Royal Oak Middle SchoolGrades: 6-8Distance: 1 mi
- 9/10Royal Oak High SchoolGrades: 9-12Distance: 2.2 mi
Get a cash offer in 3 minutes
Find out how much your home could sell for in as little as 3 minutes with a no-obligation cash offer.
Estimated market value
$359,400
Get a cash offer in 3 minutes
Find out how much your home could sell for in as little as 3 minutes with a no-obligation cash offer.
Estimated market value
$359,400
- Michigan
- Oakland County
- Royal Oak
- 48067
- 1306 N Blair Ave
Nearby cities
Nearby zip codes
Other Royal Oak Topics
