This immaculate condo has been lovingly maintained and is ready for it's new owners. Located convenient to town, shopping and the highway, with golf and the waterfront very close by. Pride in ownership shows in every room. The vaulted entry welcomes you into a bright, airy main floor. This condo features an open concept with vaulted ceilings, main floor laundry, and main floor primary for easy living. Another bedroom/den finishes the main floor. The living room has sliders overlooking a ravine with lots of wildlife. The owner installed a composite deck for carefree maintenance. There is another 900 SF of finished ''go to'' space in the lower walkout level featuring a family room with sliders to a patio, a rec room, another spacious bedroom, and a full bath. Low association fees cover lawn care and lawn sprinkling, snowplowing and shoveling, and garbage pickup.
Sold
$300,000
1306 N Timberview Dr, Whitehall, MI 49461
3beds
2,032sqft
Condominium
Built in 2004
-- sqft lot
$324,500 Zestimate®
$148/sqft
$2,413 Estimated rent
Home value
$324,500
$308,000 - $341,000
$2,413/mo
Zestimate® history
Owner options
List your home for rent
$2,413/mo
Rent Zestimate®
Find your next renter with Zillow Rental Manager. Plus, with online applications, you can quickly screen prospective tenants – for free.
$2,413/mo
Rent Zestimate®
Refinance and save
$2,563/mo
Est. payment
Refinancing to a lower rate could help reduce your monthly payments and save thousands over the life of the loan.
$2,563/mo
Est. payment
Explore your selling options
Work with a Zillow partner agent
Leverage their expertise and Zillow's premium Showcase listings to get your home seen by more buyers.
Get startedList with your own agent
Get your home in front of millions of buyers by listing it on Zillow.
Learn how to do itSell it yourself
Take full control of how buyers see your home on Zillow by listing For Sale by Owner (FSBO).
List your homeWhat's special
Rec roomComposite deckVaulted ceilingsVaulted entryMain floor laundryLocated convenient to townSpacious bedroom
Zillow last checked:
Listing updated:
Listed by:
Laurel Jean Zwit 231-557-4345,
Greenridge Realty White Lake
Bought with:
Patty Toth
Source: MichRIC,MLS#: 24013140
Facts & features
Interior
Bedrooms & bathrooms
- Bedrooms: 3
- Bathrooms: 3
- Full bathrooms: 2
- 1/2 bathrooms: 1
- Main level bedrooms: 2
Primary bedroom
- Level: Main
- Area: 182
- Dimensions: 14.00 x 13.00
Bedroom 2
- Level: Main
- Area: 110
- Dimensions: 10.00 x 11.00
Bedroom 3
- Level: Lower
- Area: 176
- Dimensions: 16.00 x 11.00
Primary bathroom
- Level: Main
- Area: 56
- Dimensions: 8.00 x 7.00
Bathroom 3
- Level: Lower
- Area: 55
- Dimensions: 11.00 x 5.00
Bonus room
- Description: Craft Room
- Level: Lower
- Area: 195
- Dimensions: 15.00 x 13.00
Dining room
- Level: Main
- Area: 110
- Dimensions: 11.00 x 10.00
Family room
- Level: Lower
- Area: 220
- Dimensions: 22.00 x 10.00
Kitchen
- Level: Main
- Area: 182
- Dimensions: 14.00 x 13.00
Laundry
- Description: Inc 1/2 bath
- Level: Main
- Area: 56
- Dimensions: 8.00 x 7.00
Living room
- Level: Main
- Area: 210
- Dimensions: 15.00 x 14.00
Other
- Description: Entry
- Level: Main
- Area: 66.88
- Dimensions: 8.80 x 7.60
Heating
- Forced Air
Cooling
- Central Air
Appliances
- Included: Humidifier, Dishwasher, Range, Refrigerator
- Laundry: Main Level
Features
- Ceiling Fan(s), Pantry
- Flooring: Carpet, Ceramic Tile, Laminate
- Windows: Screens, Insulated Windows
- Basement: Walk-Out Access
- Has fireplace: No
Interior area
- Total structure area: 1,132
- Total interior livable area: 2,032 sqft
- Finished area below ground: 0
Property
Parking
- Total spaces: 2
- Parking features: Attached, Garage Door Opener
- Garage spaces: 2
Features
- Stories: 1
Lot
- Size: 1,306 Square Feet
- Features: Cul-De-Sac, Ground Cover, Shrubs/Hedges
Details
- Parcel number: 22230000003500
Construction
Type & style
- Home type: Condo
- Architectural style: Ranch
- Property subtype: Condominium
Materials
- Vinyl Siding
- Roof: Composition,Shingle
Condition
- New construction: No
- Year built: 2004
Details
- Warranty included: Yes
Utilities & green energy
- Sewer: Public Sewer
- Water: Public
- Utilities for property: Natural Gas Available, Cable Available, Natural Gas Connected, Cable Connected
Community & HOA
HOA
- Has HOA: Yes
- Services included: Trash, Snow Removal, Maintenance Grounds
- HOA fee: $500 quarterly
- HOA phone: 616-818-8012
Location
- Region: Whitehall
Financial & listing details
- Price per square foot: $148/sqft
- Tax assessed value: $77,102
- Annual tax amount: $3,477
- Date on market: 3/19/2024
- Listing terms: Cash,Conventional
- Road surface type: Paved
Price history
| Date | Event | Price |
|---|---|---|
| 5/17/2024 | Sold | $300,000+0%$148/sqft |
Source:  MichRIC #24013140 Report a problem MichRIC #24013140 Report a problem | ||
| 4/26/2024 | Pending sale | $299,900$148/sqft |
Source: MichRIC #24013140 Report a problem | ||
| 3/19/2024 | Listed for sale | $299,900$148/sqft |
Source: MichRIC #24013140 Report a problem | ||
Public tax history
| Year | Property taxes | Tax assessment |
|---|---|---|
| 2025 | $3,571 +2.7% | $132,400 +2.2% |
| 2024 | $3,477 +0.3% | $129,600 +7% |
| 2023 | $3,465 | $121,100 +6% |
| 2022 | -- | $114,200 +5.8% |
| 2021 | $3,327 | $107,900 +6.2% |
| 2020 | $3,327 +79.5% | $101,600 +1593.3% |
| 2018 | $1,853 | $6,000 -91.9% |
| 2017 | -- | $74,500 +6.4% |
| 2016 | -- | $70,000 +4.2% |
| 2015 | -- | $67,200 -0.3% |
| 2014 | -- | $67,400 |
| 2013 | -- | $67,400 +4% |
| 2012 | -- | $64,800 -18.1% |
| 2011 | -- | $79,100 |
| 2010 | -- | $79,100 -11.5% |
| 2009 | -- | $89,400 -0.8% |
| 2008 | -- | $90,100 +13.6% |
| 2007 | -- | $79,300 |
| 2006 | -- | $79,300 |
Find assessor info on the county website
Neighborhood: 49461
Nearby homes
- $257,2002 bd1 ba1.1k sqft1304 N Timberview Dr, Whitehall, MI 49461Off Market
- $263,9002 bd1 ba1.1k sqft1308 N Timberview Dr, Whitehall, MI 49461Off Market
- $336,4003 bd2 ba2.2k sqft1308 N Timberview Ln, Whitehall, MI 49461Off Market
- $264,2002 bd2 ba1.1k sqft1310 N Timberview Dr #33, Whitehall, MI 49461Off Market
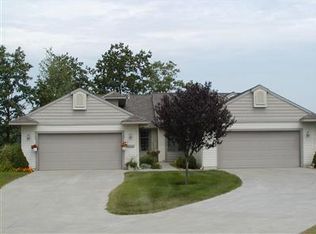
- $287,8003 bd3 ba1.1k sqft1302 N Timberview Dr, Whitehall, MI 49461Off Market
- $341,5003 bd2 ba2k sqft1302 N Timberview Ln, Whitehall, MI 49461Off Market
- $300,5002 bd2 ba1.1k sqft1310 N Timberview Dr, Whitehall, MI 49461Off Market
- $333,000-- bd-- ba-- sqftN Timberview Dr, Whitehall, MI 49461Off Market
Nearby schools
GreatSchools rating
- 6/10Whitehall Ealy Elem. SchoolGrades: 3-5Distance: 0.8 mi
- 7/10Whitehall Middle SchoolGrades: 6-8Distance: 0.6 mi
- 6/10Whitehall Senior High SchoolGrades: 9-12Distance: 1.4 mi
Get a cash offer in 3 minutes
Find out how much your home could sell for in as little as 3 minutes with a no-obligation cash offer.
Estimated market value
$324,500
Get a cash offer in 3 minutes
Find out how much your home could sell for in as little as 3 minutes with a no-obligation cash offer.
Estimated market value
$324,500
- Michigan
- Muskegon County
- Whitehall
- 49461
- 1306 N Timberview Dr
