Skip main navigation
Sold for $270,000
  • $270,000

    1306 NE 21st Ct, Ocala, FL 34470

    3beds
    1,639sqft
    Single Family Residence
    Built in 2000
    9,148 Square Feet Lot
    $261,700 Zestimate®
    $165/sqft
    $1,900 Estimated rent

    Home value

    $261,700

    $233,000 - $296,000

    $1,900/mo

    Zestimate® history
    Loading
    Loading...

    Owner options

    List your home for rent

    $1,900/mo

    Rent Zestimate®

    Find your next renter with Zillow Rental Manager. Plus, with online applications, you can quickly screen prospective tenants – for free.

    Learn more

    $1,900/mo

    Rent Zestimate®

    Refinance and save

    $1,821/mo

    Est. payment

    Refinancing to a lower rate could help reduce your monthly payments and save thousands over the life of the loan.

    See today's rates

    $1,821/mo

    Est. payment

    Explore your selling options

    Work with a Zillow partner agent

    Leverage their expertise and Zillow's premium Showcase listings to get your home seen by more buyers.

    Get started

    List with your own agent

    Get your home in front of millions of buyers by listing it on Zillow.

    Learn how to do it

    Sell it yourself

    Take full control of how buyers see your home on Zillow by listing For Sale by Owner (FSBO).

    List your home

    What's special

    En-suite bathroomScreened patioWalk-in showerTray ceilingsDual sinksWalk-in closetSpacious primary bedroom
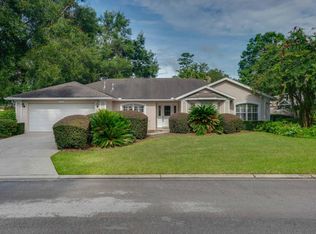
    Ideal for discerning buyers, this immaculate home features a 3-bedroom, 2-bath split plan with an eat-in kitchen, breakfast bar, and inside laundry. The spacious primary bedroom boasts tray ceilings and a walk-in closet. The en-suite bathroom is equipped with dual sinks and a walk-in shower. A security system is installed and ready for reactivation. Enjoy the highest water quality with a whole-house treatment and reverse osmosis system. The screened patio offers a tranquil retreat. Conveniently located near dining, shopping, and downtown Ocala. Recent updates include HVAC and roof in 2021, as well as a gas water heater and heat pump.

    Zillow last checked:

    Listing updated:

    Listed by:

    Julie Inman 352-624-0935,

    HOMERUN REALTY 352-624-0935

    Bought with:

    Kristina De Jesus, 3523356

    CB/ELLISON RLTY WEST

    Source: Stellar MLS,MLS#: OM688718MLS LogoOriginating MLS: Ocala - Marion

    Facts & features

    Interior

    Bedrooms & bathrooms
    • Bedrooms: 3
    • Bathrooms: 2
    • Full bathrooms: 2
    Primary bedroom
    • Features: Walk-In Closet(s)
    • Level: First
    • Dimensions: 16x13
    Kitchen
    • Level: First
    Living room
    • Level: First
    Heating
    • Heat Pump
    Cooling
    • Central Air
    Appliances
    • Included: Dishwasher, Kitchen Reverse Osmosis System, Microwave, Range, Refrigerator, Water Filtration System
    • Laundry: Inside, Laundry Room
    Features
    • Tray Ceiling(s), Vaulted Ceiling(s), Walk-In Closet(s)
    • Flooring: Carpet, Laminate, Vinyl
    • Doors: French Doors
    • Has fireplace: No
    Interior area
    • Total structure area: 2,439
    • Total interior livable area: 1,639 sqft

    Property

    Parking
    • Total spaces: 2
    • Parking features: Garage - Attached
    • Attached garage spaces: 2
    Features
    • Levels: One
    • Stories: 1
    • Exterior features: Irrigation System, Rain Gutters
    • Fencing: Vinyl,Wood
    Lot
    • Size: 9,148 Square Feet
    Details
    • Parcel number: 2669200218
    • Zoning: R1A
    • Special conditions: None

    Construction

    Type & style
    • Home type: SingleFamily
    • Property subtype: Single Family Residence
    Materials
    • Concrete
    • Foundation: Slab
    • Roof: Shingle
    Condition
    • New construction: No
    • Year built: 2000

    Utilities & green energy

    • Sewer: Public Sewer
    • Water: Public
    • Utilities for property: Electricity Connected, Sewer Connected, Street Lights, Water Connected

    Community & HOA

    Community
    • Security: Security System
    • Pet fee: $0 monthly
    • Subdivision: AUTUMN OAKS
    HOA
    • Has HOA: No
    Location
    • Region: Ocala

    Financial & listing details

    • Price per square foot: $165/sqft
    • Tax assessed value: $243,335
    • Annual tax amount: $364
    • Date on market: 10/31/2024
    • Cumulative days on market: 85 days
    • Listing terms: Cash,FHA,VA Loan
    • Ownership: Fee Simple
    • Total actual rent: 0
    • Electric utility on property: Yes
    • Road surface type: Asphalt

    Price history

    DateEventPrice
    2/24/2025Sold$270,000-3.6%$165/sqft
    Source: Stellar MLS #OM688718 Report a problem
    1/25/2025Pending sale$280,000$171/sqft
    Source: Stellar MLS #OM688718 Report a problem
    1/18/2025Price change$280,000-1.8%$171/sqft
    Source: Stellar MLS #OM688718 Report a problem
    12/31/2024Price change$285,000-3.4%$174/sqft
    Source: Stellar MLS #OM688718 Report a problem
    12/2/2024Price change$295,000-3.3%$180/sqft
    Source: Stellar MLS #OM688718 Report a problem
    11/22/2024Price change$305,000-3.2%$186/sqft
    Source: Stellar MLS #OM688718 Report a problem
    10/31/2024Listed for sale$315,000$192/sqft
    Source: Stellar MLS #OM688718 Report a problem

    Public tax history

    YearProperty taxesTax assessment
    2024$364 $129,268 +3%
    2023$364 +80.3%$125,503 +3%
    2022$202 -1%$121,848 +3%
    2021$204 $118,299 +1.4%
    2020-- $116,666 +2.3%
    2019-- $114,043 +1.9%
    2018-- $111,917 +2.1%
    2017-- $109,615 +2.5%
    2016-- $106,903 +0.7%
    2015-- $106,160 +0.8%
    2014$1,141 $105,317 +1.5%
    2013$1,141 +1%$103,761 +1.7%
    2012$1,130 -19.8%$102,027 -13.6%
    2011$1,409 +0.1%$118,085 -1.7%
    2010$1,408 +7.5%$120,117 +2.7%
    2009$1,309 +2.3%$116,959 +0.1%
    2008$1,279 -9.8%$116,843 +3%
    2007$1,419 -10.9%$113,440 +2.5%
    2006$1,592 +0.5%$110,674 +3%
    2005$1,584 $107,452 +3%
    2004$1,584 -2.7%$104,323 +4.3%
    2002$1,628 +206.4%$99,979
    2001$531 --
    2000$531 --
    Find assessor info on the county website

    Neighborhood: 34470

    Nearby schools

    GreatSchools rating
    Schools provided by the listing agent
    • Elementary: Wyomina Park Elementary School
    • Middle: Fort King Middle School
    • High: Vanguard High School

    Source: Stellar MLS. This data may not be complete. We recommend contacting the local school district to confirm school assignments for this home.

    Get a cash offer in 3 minutes
    Find out how much your home could sell for in as little as 3 minutes with a no-obligation cash offer.
    Estimated market value
    $261,700
    Get a cash offer in 3 minutes
    Find out how much your home could sell for in as little as 3 minutes with a no-obligation cash offer.
    Estimated market value
    $261,700