OPEN HOUSE 12/6 12pm-2pm! From the welcoming curb appeal to the soaring, light-filled great room and flexible tri-level layout, this Village at Cedar Ridge home offers a blend of comfort and versatility that’s hard to beat. This spacious 2,231 Sq. Ft. home features 4+ bedrooms and a wonderfully adaptable design. The main level showcases vaulted ceilings and an open floor plan, highlighted by a grand entrance/great room with soaring vaults, large windows, and abundant natural light pouring in. A cozy gas fireplace adds both ambiance and warmth on cool winter days. The chic, functional kitchen includes gorgeous counters with full backsplash, a large eating bar, and stainless-steel appliances (all included!). The adjoining dining area includes a nook along with direct access to the expansive newer Trex deck. Upstairs, you’ll find three bedrooms plus a generous vaulted owner’s suite with a walk-in closet and an en-suite featuring double sinks and a soaking tub. The lower level adds two additional rooms and a spacious utility room with sink and toilet, with the washer and dryer included. Outside, the fully fenced yard provides ample space for pets and play, complemented by the large Trex deck for effortless outdoor enjoyment. Convenient to shopping, dining, parks, trails, top schools, and a medical center, with easy access to Highway 14 and Portland. Schedule your showing today and experience this exceptional home for yourself!
Sold
$625,000
1306 NE 91st Ave, Vancouver, WA 98664
4beds
2,231sqft
Residential, Single Family Residence
Built in 1999
7,405 Square Feet Lot
$633,000 Zestimate®
$280/sqft
$3,075 Estimated rent
Home value
$633,000
$595,000 - $671,000
$3,075/mo
Zestimate® history
Owner options
List your home for rent
$3,075/mo
Rent Zestimate®
Find your next renter with Zillow Rental Manager. Plus, with online applications, you can quickly screen prospective tenants – for free.
$3,075/mo
Rent Zestimate®
Refinance and save
$3,902/mo
Est. payment
Refinancing to a lower rate could help reduce your monthly payments and save thousands over the life of the loan.
$3,902/mo
Est. payment
Explore your selling options
Work with a Zillow partner agent
Leverage their expertise and Zillow's premium Showcase listings to get your home seen by more buyers.
Get startedList with your own agent
Get your home in front of millions of buyers by listing it on Zillow.
Learn how to do itSell it yourself
Take full control of how buyers see your home on Zillow by listing For Sale by Owner (FSBO).
List your homeWhat's special
Cozy gas fireplaceOpen floor planChic functional kitchenLarge windowsWalk-in closetFlexible tri-level layoutLarge eating bar
Zillow last checked:
Listing updated:
Listed by:
Haris Hadziselimovic 360-975-9072,
Keller Williams Realty,
Emanuel Mendez 360-975-9072,
Keller Williams Realty
Bought with:
Elysse Ralph, 21022720
Works Real Estate
Source: RMLS (OR),MLS#: 461851545
Facts & features
Interior
Bedrooms & bathrooms
- Bedrooms: 4
- Bathrooms: 4
- Full bathrooms: 2
- Partial bathrooms: 2
- Main level bathrooms: 1
Rooms
- Room types: Bedroom 4, Utility Room, Bedroom 2, Bedroom 3, Dining Room, Family Room, Kitchen, Living Room, Primary Bedroom
Primary bedroom
- Features: Bathroom, Ceiling Fan, Double Sinks, Soaking Tub, Suite, Vaulted Ceiling, Walkin Closet, Wallto Wall Carpet
- Level: Upper
Bedroom 2
- Features: Ceiling Fan, Closet, Vaulted Ceiling, Wallto Wall Carpet
- Level: Upper
Bedroom 3
- Features: Ceiling Fan, Closet, Wallto Wall Carpet
- Level: Upper
Bedroom 4
- Features: Closet, Wallto Wall Carpet
- Level: Lower
Dining room
- Features: Deck, Exterior Entry, Kitchen Dining Room Combo, Nook, Vaulted Ceiling, Wallto Wall Carpet
- Level: Main
Family room
- Features: Deck, Exterior Entry, Vaulted Ceiling, Wallto Wall Carpet
- Level: Main
Kitchen
- Features: Dishwasher, Disposal, Eat Bar, Hardwood Floors, Kitchen Dining Room Combo, Microwave, Pantry, Free Standing Range, Free Standing Refrigerator, Vaulted Ceiling
- Level: Main
Living room
- Features: Fireplace, High Ceilings, Vaulted Ceiling, Wallto Wall Carpet
- Level: Main
Heating
- Forced Air, Fireplace(s)
Cooling
- Central Air
Appliances
- Included: Dishwasher, Disposal, Free-Standing Range, Free-Standing Refrigerator, Microwave, Stainless Steel Appliance(s), Washer/Dryer, Gas Water Heater
- Laundry: Laundry Room
Features
- Ceiling Fan(s), High Ceilings, Soaking Tub, Vaulted Ceiling(s), Closet, Bathroom, Sink, Kitchen Dining Room Combo, Nook, Eat Bar, Pantry, Double Vanity, Suite, Walk-In Closet(s), Tile
- Flooring: Wall to Wall Carpet, Wood, Hardwood
- Basement: Crawl Space
- Number of fireplaces: 1
- Fireplace features: Gas
Interior area
- Total structure area: 2,231
- Total interior livable area: 2,231 sqft
Property
Parking
- Total spaces: 2
- Parking features: Driveway, Attached
- Attached garage spaces: 2
- Has uncovered spaces: Yes
Accessibility
- Accessibility features: Parking, Accessibility
Features
- Levels: Tri Level
- Stories: 3
- Patio & porch: Deck, Porch
- Exterior features: Yard, Exterior Entry
- Fencing: Fenced
Lot
- Size: 7,405 Square Feet
- Features: Corner Lot, Level, Terraced, Sprinkler, SqFt 7000 to 9999
Details
- Parcel number: 111022136
- Zoning: R-9
Construction
Type & style
- Home type: SingleFamily
- Architectural style: Traditional
- Property subtype: Residential, Single Family Residence
Materials
- Cement Siding
- Roof: Composition
Condition
- Resale
- New construction: No
- Year built: 1999
Utilities & green energy
- Gas: Gas
- Sewer: Public Sewer
- Water: Public
Community & HOA
Community
- Security: Sidewalk
- Subdivision: Forest Ridge
HOA
- Has HOA: Yes
- Amenities included: Commons, Management
- HOA fee: $75 quarterly
Location
- Region: Vancouver
Financial & listing details
- Price per square foot: $280/sqft
- Tax assessed value: $523,143
- Annual tax amount: $5,189
- Date on market: 11/28/2025
- Cumulative days on market: 8 days
- Listing terms: Cash,Conventional,FHA,VA Loan
- Road surface type: Paved
Price history
| Date | Event | Price |
|---|---|---|
| 1/5/2026 | Sold | $625,000+0%$280/sqft |
Source:  RMLS (OR) #461851545 Report a problem RMLS (OR) #461851545 Report a problem | ||
| 12/7/2025 | Pending sale | $624,900$280/sqft |
Source: RMLS (OR) #461851545 Report a problem | ||
| 11/28/2025 | Listed for sale | $624,900+48.8%$280/sqft |
Source: RMLS (OR) #461851545 Report a problem | ||
| 1/31/2020 | Sold | $419,900$188/sqft |
Source: RMLS (OR) #19389950 Report a problem | ||
| 12/30/2019 | Pending sale | $419,900$188/sqft |
Source: Berkshire Hathaway HomeServices NW Real Estate #19389950 Report a problem | ||
| 12/17/2019 | Price change | $419,900-2.9%$188/sqft |
Source: Berkshire Hathaway HomeServices NW Real Estate #19389950 Report a problem | ||
| 12/4/2019 | Price change | $432,500+3.6%$194/sqft |
Source: Berkshire Hathaway HomeServices NW Real Estate #19389950 Report a problem | ||
| 11/23/2019 | Pending sale | $417,500$187/sqft |
Source: Berkshire Hathaway HomeServices NW Real Estate #19389950 Report a problem | ||
| 11/21/2019 | Listed for sale | $417,500+23.9%$187/sqft |
Source: Berkshire Hathaway HomeServices NW Real Estate #19389950 Report a problem | ||
| 8/17/2015 | Sold | $337,000+60.6%$151/sqft |
Source: RMLS (OR) #15114847 Report a problem | ||
| 8/30/2000 | Sold | $209,900$94/sqft |
Source: Public Record Report a problem | ||
Public tax history
| Year | Property taxes | Tax assessment |
|---|---|---|
| 2024 | $5,189 +3.9% | $523,143 +0.2% |
| 2023 | $4,992 +8.2% | $522,172 -0.7% |
| 2022 | $4,614 +4% | $525,673 +16.2% |
| 2021 | $4,435 +4.9% | $452,248 +10.1% |
| 2020 | $4,227 | $410,794 +3.9% |
| 2019 | $4,227 +14.8% | $395,303 +6.6% |
| 2018 | $3,683 -11.8% | $370,906 +9.7% |
| 2017 | $4,176 +14.1% | $338,022 +10.2% |
| 2016 | $3,660 +7% | $306,763 +11.8% |
| 2015 | $3,421 -0.4% | $274,502 +4.2% |
| 2014 | $3,433 | $263,387 +11.6% |
| 2013 | $3,433 +0.2% | $236,039 +16% |
| 2012 | $3,425 +9.5% | $203,435 -18.3% |
| 2011 | $3,129 +7% | $249,053 +5.8% |
| 2010 | $2,924 -4.3% | $235,457 -6.7% |
| 2009 | $3,054 | $252,265 -25.3% |
| 2008 | -- | $337,900 |
| 2007 | -- | $337,900 +50.8% |
| 2005 | -- | $224,000 |
| 2004 | -- | $224,000 +15.6% |
| 2001 | $2,691 +36.2% | $193,700 +35.8% |
| 2000 | $1,975 | $142,600 |
Find assessor info on the county website
Neighborhood: North Garrison Heights
Nearby homes
- $611,6003 bd3 ba2.3k sqft1310 NE 91st Ave, Vancouver, WA 98664Off Market
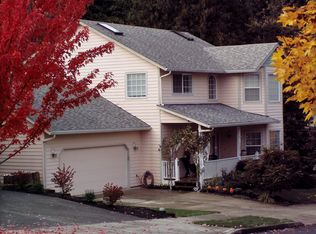
- $535,3003 bd2 ba1.7k sqft1301 NE 90th Ave, Vancouver, WA 98664Off Market
- $625,8003 bd3 ba2.6k sqft1305 NE 90th Ave, Vancouver, WA 98664Off Market
- $505,3002 bd2 ba1.7k sqft1309 NE 91st Ave, Vancouver, WA 98664Off Market
- $626,0004 bd3 ba2.1k sqft9005 NE 13th St, Vancouver, WA 98664Off Market
- $555,3003 bd2 ba1.7k sqft1305 NE 91st Ave, Vancouver, WA 98664Off Market
- $549,2004 bd2 ba2.1k sqft1313 NE 91st Ave, Vancouver, WA 98664Off Market
- $309,9001 bd1 ba894 sqft1313A NE 91st Ave, Vancouver, WA 98664Off Market
Nearby schools
GreatSchools rating
- 4/10Marrion Elementary SchoolGrades: K-5Distance: 0.5 mi
- 4/10Wyeast Middle SchoolGrades: 6-8Distance: 2.5 mi
- 6/10Mountain View High SchoolGrades: 9-12Distance: 3.2 mi
Schools provided by the listing agent
- Elementary: Marrion
- Middle: Wy East
- High: Mountain View
Source: RMLS (OR). This data may not be complete. We recommend contacting the local school district to confirm school assignments for this home.
Get a cash offer in 3 minutes
Find out how much your home could sell for in as little as 3 minutes with a no-obligation cash offer.
Estimated market value
$633,000
Get a cash offer in 3 minutes
Find out how much your home could sell for in as little as 3 minutes with a no-obligation cash offer.
Estimated market value
$633,000
- Washington
- Clark County
- Vancouver
- 98664
- North Garrison Heights
- 1306 NE 91st Ave
Nearby cities
Nearby neighborhoods
Nearby zip codes
Other Vancouver Topics
