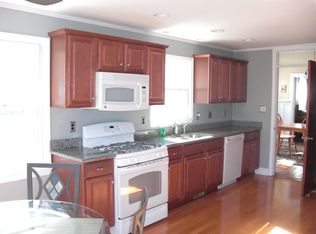
Here's your chance to own an authentic 1910 four-square home in the Riverside Historic District. Inside the generous foyer you see right away what a classic beauty this home is. From the elegant staircase leading to the second floor to the French doors that lead into the living room, you'll feel right at home and very welcome. The sunny and spacious dining room offers a place for not only family meals and entertaining, but enough space for homework or working from home. The updated kitchen offers you loads of cabinet space, granite countertops, and a large window over the sink for natural light and daydreaming. You have a comfy den/family room with a half-bath right next to the dining room and straight ahead from the foyer. Your laundry room off the kitchen leads to your back porch/Trex-type deck. This home boasts large original windows, many original beadboard ceilings, and almost all its original wood/heart pine floors. Upstairs offers a beautifully redone full bath and 4 bedrooms. Your backyard and front offer you opportunities for even more planting and landscaping. Finally, of course, a generous front porch is a must, so you can check that off your list! This warm home is waiting for you--don't let it get away. Oh, and the new metal roof was installed 2023 and really shines!
Sold for $370,000
Zestimate®
$370,000
1306 National Avenue, New Bern, NC 28560
4beds
2,261sqft
Single Family Residence
Built in 1910
7,840 Square Feet Lot
$370,000 Zestimate®
$164/sqft
$2,313 Estimated rent
Home value
$370,000
$352,000 - $389,000
$2,313/mo
Zestimate® history
Owner options
List your home for rent
$2,313/mo
Rent Zestimate®
Find your next renter with Zillow Rental Manager. Plus, with online applications, you can quickly screen prospective tenants – for free.
$2,313/mo
Rent Zestimate®
Refinance and save
$2,204/mo
Est. payment
Refinancing to a lower rate could help reduce your monthly payments and save thousands over the life of the loan.
$2,204/mo
Est. payment
Explore your selling options
Work with a Zillow partner agent
Leverage their expertise and Zillow's premium Showcase listings to get your home seen by more buyers.
Get startedList with your own agent
Get your home in front of millions of buyers by listing it on Zillow.
Learn how to do itSell it yourself
Take full control of how buyers see your home on Zillow by listing For Sale by Owner (FSBO).
List your homeWhat's special
Generous front porchMany original beadboard ceilingsLoads of cabinet spaceGranite countertopsLarge original windowsGenerous foyerUpdated kitchen
Zillow last checked:
Listing updated:
Listed by:
MARGARET BARTLETT 252-634-7937,
COLDWELL BANKER SEA COAST ADVANTAGE
Bought with:
WENDY JONES, 150614
COLDWELL BANKER SEA COAST ADVANTAGE
Source: Hive MLS,MLS#: 100559954 Originating MLS: Neuse River Region Association of Realtors
Originating MLS: Neuse River Region Association of RealtorsFacts & features
Interior
Bedrooms & bathrooms
- Bedrooms: 4
- Bathrooms: 2
- Full bathrooms: 1
- 1/2 bathrooms: 1
Rooms
- Room types: Other, Living Room, Dining Room, Family Room, Master Bedroom, Bedroom 1, Bedroom 2, Bedroom 3
Primary bedroom
- Level: Second
- Dimensions: 15.25 x 15.3
Bedroom 1
- Level: Second
- Dimensions: 12.6 x 13.1
Bedroom 2
- Level: Second
- Dimensions: 13.5 x 9.2
Bedroom 3
- Level: Second
- Dimensions: 13 x 9.2
Dining room
- Level: First
- Dimensions: 15.25 x 15.3
Family room
- Level: First
- Dimensions: 15.25 x 15.5
Kitchen
- Level: First
- Dimensions: 11.25 x 14.6
Living room
- Level: First
- Dimensions: 15 x 15.6
Other
- Description: foyer
- Level: First
- Dimensions: 13.7 x 12.3
Heating
- Other, Heat Pump, Electric, Natural Gas
Cooling
- Central Air, Ceiling Fan(s), Heat Pump
Appliances
- Included: Freezer, Washer, Refrigerator, Dryer, Dishwasher, Gas Range
- Laundry: Laundry Room
Features
- High Ceilings, Entrance Foyer, Ceiling Fan(s), Basement, Gas Log
- Flooring: Bamboo, Hardwood
- Basement: Unfinished
- Attic: Pull Down Stairs
- Has fireplace: Yes
- Fireplace features: Gas Log
Interior area
- Total structure area: 2,261
- Total interior livable area: 2,261 sqft
Property
Parking
- Parking features: Off Street, On Site, Unpaved
Features
- Levels: Two
- Patio & porch: Open, Covered, Deck, Front Porch
- Fencing: Chain Link,Back Yard,Wood
- Has view: Yes
- View description: See Remarks
- Frontage type: See Remarks
Lot
- Size: 7,840 Square Feet
- Dimensions: 50 x 164 x 50 x 164
Details
- Additional structures: Shed(s)
- Parcel number: 8005 114
- Zoning: residential
- Special conditions: Standard
Construction
Type & style
- Home type: SingleFamily
- Architectural style: Historic District
- Property subtype: Single Family Residence
Materials
- Aluminum Siding, Vinyl Siding, Wood Siding, Wood Frame
- Foundation: Crawl Space
- Roof: Metal,See Remarks
Condition
- New construction: No
- Year built: 1910
Utilities & green energy
- Sewer: Public Sewer
- Water: Public
- Utilities for property: Natural Gas Connected, Sewer Connected, Water Connected
Community & HOA
Community
- Subdivision: Riverside Historic
HOA
- Has HOA: No
- Amenities included: None
Location
- Region: New Bern
Financial & listing details
- Price per square foot: $164/sqft
- Tax assessed value: $272,720
- Annual tax amount: $2,348
- Date on market: 3/13/2026
- Cumulative days on market: 24 days
- Listing agreement: Exclusive Right To Sell
- Listing terms: Cash,Conventional
Price history
| Date | Event | Price |
|---|---|---|
| 5/18/2026 | Sold | $370,000-2.4%$164/sqft |
Source:  Hive MLS #100559954 Report a problem Hive MLS #100559954 Report a problem | ||
| 4/26/2026 | Pending sale | $379,000$168/sqft |
Source: Hive MLS #100559954 Report a problem | ||
| 4/4/2026 | Contingent | $379,000$168/sqft |
Source: Hive MLS #100559954 Report a problem | ||
| 3/13/2026 | Listed for sale | $379,000$168/sqft |
Source: Hive MLS #100559954 Report a problem | ||
Public tax history
| Year | Property taxes | Tax assessment |
|---|---|---|
| 2025 | $2,349 | $272,720 |
| 2024 | $2,349 +1.7% | $272,720 |
| 2023 | $2,309 | $272,720 +65.6% |
| 2022 | -- | $164,690 |
| 2021 | $1,776 | $164,690 |
| 2020 | -- | $164,690 |
| 2019 | $1,759 | $164,690 |
| 2018 | $1,759 +4.6% | $164,690 |
| 2017 | $1,682 | $164,690 -9.7% |
| 2016 | $1,682 +2.7% | $182,460 |
| 2015 | $1,637 | $182,460 |
| 2014 | $1,637 | $182,460 |
| 2013 | -- | $182,460 |
| 2012 | -- | $182,460 |
| 2011 | -- | $182,460 |
| 2010 | -- | $182,460 +86.8% |
| 2009 | -- | $97,690 |
| 2008 | -- | $97,690 |
| 2007 | -- | $97,690 |
| 2006 | -- | $97,690 |
| 2005 | -- | $97,690 |
| 2004 | -- | $97,690 |
| 2002 | -- | $97,690 |
Find assessor info on the county website
Neighborhood: 28560
Nearby homes
- $413,0004 bd2 ba2.4k sqft1304 National Ave, New Bern, NC 28560Off Market
- $330,5004 bd1 ba2k sqft1308 National Ave, New Bern, NC 28560Off Market

- $433,6004 bd3 ba2.6k sqft1302 National Ave, New Bern, NC 28560Off Market
- $336,6003 bd3 ba2.1k sqft1310 National Ave, New Bern, NC 28560Off Market
- $152,5003 bd1 ba300 sqft410 Avenue B, New Bern, NC 28560Off Market
- $175,5001 bd1 ba700 sqft410 Avenue B, New bern, NC 28560Off Market
- $390,9004 bd2 ba2.4k sqft1312 National Ave, New Bern, NC 28560Off Market
- $356,5004 bd3 ba1.8k sqft408 Avenue B, New Bern, NC 28560Off Market
Nearby schools
GreatSchools rating
- 3/10Oaks Road AcademyGrades: PK-5Distance: 1.1 mi
- 5/10H J MacDonald MiddleGrades: 6-8Distance: 2.8 mi
- 3/10New Bern HighGrades: 9-12Distance: 4 mi
Schools provided by the listing agent
- Elementary: Oaks Road
- Middle: H. J. MacDonald
- High: New Bern
Source: Hive MLS. This data may not be complete. We recommend contacting the local school district to confirm school assignments for this home.
Get a cash offer in 3 minutes
Find out how much your home could sell for in as little as 3 minutes with a no-obligation cash offer.
Estimated market value
$370,000
Get a cash offer in 3 minutes
Find out how much your home could sell for in as little as 3 minutes with a no-obligation cash offer.
Estimated market value
$370,000
- North Carolina
- Craven County
- New Bern
- 28560
- 1306 National Avenue
Nearby cities
Nearby neighborhoods
Nearby zip codes
Other New Bern Topics
