The Monroe Elevated Living, Exceptional Design Introducing The Monroe, a show-stopping floor plan that perfectly blends space, style, and sophistication. With 5 bedrooms, 4 full bathrooms, and a 3-car garage, this home is designed for both everyday comfort and upscale living. The main level makes an immediate impression with a dramatic 2-story family room featuring coffered ceilings, creating a grand yet inviting atmosphere. Enjoy hosting in the formal dining room, while the thoughtfully designed layout keeps everything connected and functional. At the center of it all is a chef's dream kitchen showcasing elegant cabinetry, quartz and/or granite countertops, a stylish tile backsplash, an oversized island, a walk-in pantry, and gourmet stainless-steel appliances. Rich hardwood floors flow throughout the main living areas, adding warmth and sophistication. Step outside to the covered deck just off the kitchen, perfect for entertaining or relaxing year-round. Also on the main level is a private guest suite with a full bath, ideal for visitors or multi-generational living. Make your way upstairs via a beautifully crafted staircase featuring oak handrails and sleek iron spindles, adding a touch of modern elegance. The second level is highlighted by an expansive owner's suite with a private sitting room, offering the ultimate retreat. Three additional spacious secondary bedrooms, two full baths, and a conveniently located laundry room complete the upper level. And the unfinished basement? A world of possibilities ready to be transformed into your dream space, whether it's a home theater, gym, or additional living area. ***PHOTOS 37-46 are virtually staged***
Pending
Price cut: $14K (8/27)
$785,900
1306 New Hope Church Rd, Loganville, GA 30052
5beds
--sqft
Single Family Residence
Built in 2026
2.42 Acres Lot
$782,600 Zestimate®
$--/sqft
$-- HOA
What's special
Rich hardwood floorsOversized islandWalk-in pantryGourmet stainless-steel appliancesStylish tile backsplashConveniently located laundry roomCoffered ceilings
- 68 days
- 543
- 32
Zillow last checked:
Listing updated:
Listed by:
Platinum Key Realty 770-790-1096,
Platinum Key Realty of Georgia
Source: GAMLS,MLS#: 10812348
Facts & features
Interior
Bedrooms & bathrooms
- Bedrooms: 5
- Bathrooms: 4
- Full bathrooms: 4
- Main level bathrooms: 1
- Main level bedrooms: 1
Rooms
- Room types: Great Room, Laundry
Kitchen
- Features: Breakfast Room, Kitchen Island, Solid Surface Counters, Walk-in Pantry
Heating
- Central, Natural Gas, Zoned
Cooling
- Ceiling Fan(s), Central Air, Zoned
Appliances
- Included: Dishwasher, Microwave
- Laundry: Upper Level
Features
- Beamed Ceilings, Double Vanity, High Ceilings, Tray Ceiling(s), Walk-In Closet(s)
- Flooring: Carpet, Hardwood, Tile
- Windows: Double Pane Windows
- Basement: Daylight,Exterior Entry,Full,Interior Entry,Unfinished
- Number of fireplaces: 1
- Fireplace features: Family Room
- Common walls with other units/homes: No Common Walls
Interior area
- Total structure area: 0
- Finished area above ground: 0
- Finished area below ground: 0
Property
Parking
- Total spaces: 3
- Parking features: Attached, Garage, Garage Door Opener, Side/Rear Entrance
- Has attached garage: Yes
Features
- Levels: Two
- Stories: 2
- Patio & porch: Deck
- Body of water: None
Lot
- Size: 2.42 Acres
- Features: Other
Details
- Parcel number: 0.0
Construction
Type & style
- Home type: SingleFamily
- Architectural style: Other
- Property subtype: Single Family Residence
Materials
- Brick, Other
- Foundation: Slab
- Roof: Composition
Condition
- New Construction
- New construction: Yes
- Year built: 2026
Details
- Warranty included: Yes
Utilities & green energy
- Sewer: Septic Tank
- Water: Public
- Utilities for property: Electricity Available, Natural Gas Available, Water Available
Community & HOA
Community
- Features: None
- Security: Carbon Monoxide Detector(s), Smoke Detector(s)
- Subdivision: NONE
HOA
- Has HOA: No
- Services included: None
Location
- Region: Loganville
Financial & listing details
- Date on market: 7/24/2026
- Cumulative days on market: 68 days
- Listing agreement: Exclusive Right To Sell
- Listing terms: Cash,Conventional,FHA,VA Loan
- Electric utility on property: Yes
Estimated market value
$782,600
$743,000 - $822,000
$2,940/mo
Price history
| Date | Event | Price |
|---|---|---|
| 9/9/2026 | Pending sale | $785,900 |
Source:  GAMLS #10812348 Report a problem GAMLS #10812348 Report a problem | ||
| 8/27/2026 | Price change | $785,900-1.8% |
Source: GAMLS #10812348 Report a problem | ||
| 7/24/2026 | Listed for sale | $799,900-7.5% |
Source:  FMLS GA #7810200 Report a problem FMLS GA #7810200 Report a problem | ||
| 6/25/2026 | Listing removed | $864,900 |
Source: FMLS GA #7744200 Report a problem | ||
| 4/1/2026 | Listed for sale | $864,900 |
Source: FMLS GA #7744200 Report a problem | ||
Public tax history
Tax history is unavailable.
Monthly payment
Est. payment
Payment breakdown
Explore the cost of this home by adjusting the details. Changes won't be saved.Climate risks
Neighborhood: 30052
Nearby schools
Schools provided by the listing agent
- Elementary: Walker Park
- Middle: Carver
- High: Monroe Area
Source: GAMLS. This data may not be complete. We recommend contacting the local school district to confirm school assignments for this home.
- $819,9004 bd5 ba-- sqft1290 New Hope Church Rd, Loganville, GA 30052New Construction

- $433,7004 bd3 ba2.9k sqft213 Bridge Gate Dr, Loganville, GA 30052Off Market
- $421,900-- bd2 ba2.9k sqft207 Bridge Gate Dr, Loganville, GA 30052Off Market
- $480,0004 bd3 ba-- sqft201 Bridge Gate Dr, Loganville, GA 30052Sold
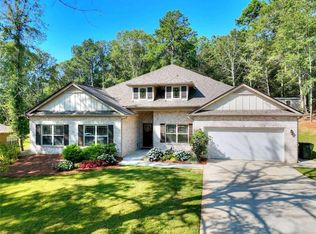
Similar homes
- $829,9005 bd6 ba-- sqft1332 New Hope Church Rd, Loganville, GA 30052Active
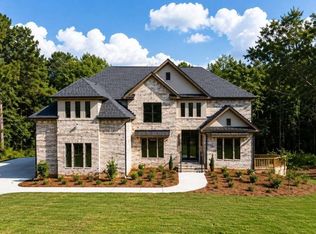
 MLS ID #10839307, Platinum Key Realty, Platinum Key Realty of Georgia. GAMLS
 - $819,9004 bd5 ba-- sqft1290 New Hope Church Rd, Loganville, GA 30052ActiveMLS ID #10793844, Platinum Key Realty, Platinum Key Realty of Georgia. GAMLS
- $719,9004 bd4 ba3.3k sqft2545 Aniki Bee Dr, Monroe, GA 30656Active
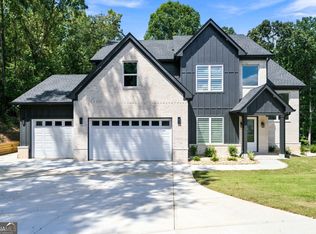 MLS ID #10846027, Jennifer Nikiforyan, Virtual Properties Realty.Net. GAMLS
 - $753,0254 bd4 ba3.3k sqft97 Old Town Rd, Monroe, GA 30656Active
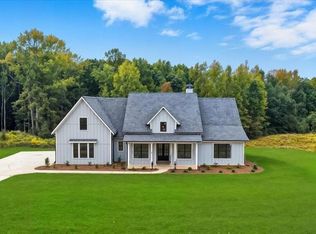 MLS ID #10755514, Amela Ahmed, Peggy Slappey Properties. GAMLS
 - $899,0005 bd5 ba3.6k sqft37 Alcovy Springs Dr, Monroe, GA 30656ActiveMLS ID #10690407, Michelle Farmer, Athens Real Estate Associates. GAMLS
- $850,0004 bd4 ba3.1k sqft2128 Stonegate Way, Monroe, GA 30656ActiveMLS ID #10829830, Courtney Newton, The Rezerve. GAMLS
- $769,0004 bd5 ba3.4k sqft150 Blissful Ln, Bethlehem, GA 30620New Construction
 MLS ID #3319352, Darrell Lewis. RealTracs MLS as distributed by MLS GRID
 - $735,0004 bd5 ba3.1k sqft95 Old Town Rd, Monroe, GA 30656ActiveMLS ID #10736735, Amela Ahmed, Peggy Slappey Properties. GAMLS
- $679,0004 bd3 ba4.8k sqft1081 Holly Dr, Loganville, GA 30052ActiveMLS ID #10820072, Brad Echols, Extol Realty. GAMLS
- $659,0005 bd4 ba3.8k sqft461 Providence Club Dr, Monroe, GA 30656ActiveMLS ID #10837065, Faith Steele, David Steele and Associates. GAMLS
- $999,0006 bd5 ba3.7k sqft36 Alcovy Springs Dr, Monroe, GA 30656ActiveMLS ID #10684878, Michelle Farmer, Athens Real Estate Associates. GAMLS
- $485,0005 bd4 ba2.5k sqft3501 Bentley Farms Way, Loganville, GA 30052ActiveMLS ID #10834561, George Davis, eXp Realty. GAMLS
- $799,0005 bd4 ba3.3k sqft727 Old Collins Rd, Hoschton, GA 30548ActiveMLS ID #10841437, Richard Rodriguez, BHHS Georgia Properties. GAMLS
- $1,099,0005 bd5 ba4.3k sqft416 Saint Ives Walk, Monroe, GA 30655ActiveMLS ID #10830579, Nathan Purvis, Purvis Realty Group. GAMLS
- $800,8705 bd6 ba4k sqft290 Races Rd, Hoschton, GA 30548ActiveMLS ID #10832907, Samuel D Bass, DFH Realty Georgia. GAMLS
- $679,9004 bd4 ba-- sqft947 Lake Varner Dr, Covington, GA 30014ActiveMLS ID #10849189, Annette Frazier, Southern Classic Realtors. GAMLS
- $793,2525 bd6 ba4k sqft494 Races Rd, Hoschton, GA 30548ActiveMLS ID #10845510, Samuel D Bass, DFH Realty Georgia. GAMLS
- $796,9285 bd6 ba4k sqft98 Blue Rider Trl, Hoschton, GA 30548ActiveMLS ID #10845286, Samuel D Bass, DFH Realty Georgia. GAMLS
- $767,6855 bd6 ba4k sqft134 Blue Rider Trl, Hoschton, GA 30548ActiveMLS ID #10845605, Samuel D Bass, DFH Realty Georgia. GAMLS
