Skip main navigation
Sold for $4,225,000
  • $4,225,000

    1306 NOBLE HERON WAY, NAPLES, FL 34105

    3beds
    4,046sqft
    Single Family Residence
    Built in 2004
    0.26 Acres Lot
    $4,222,100 Zestimate®
    $1,044/sqft
    $37,057 Estimated rent

    Home value

    $4,222,100

    $3.80M - $4.73M

    $37,057/mo

    Zestimate® history
    Loading
    Loading...

    Owner options

    List your home for rent

    $37,057/mo

    Rent Zestimate®

    Find your next renter with Zillow Rental Manager. Plus, with online applications, you can quickly screen prospective tenants – for free.

    Learn more

    $37,057/mo

    Rent Zestimate®

    Refinance and save

    $66,533/mo

    Est. payment

    Refinancing to a lower rate could help reduce your monthly payments and save thousands over the life of the loan.

    See today's rates

    $66,533/mo

    Est. payment

    Explore your selling options

    Work with a Zillow partner agent

    Leverage their expertise and Zillow's premium Showcase listings to get your home seen by more buyers.

    Get started

    List with your own agent

    Get your home in front of millions of buyers by listing it on Zillow.

    Learn how to do it

    Sell it yourself

    Take full control of how buyers see your home on Zillow by listing For Sale by Owner (FSBO).

    List your home

    What's special

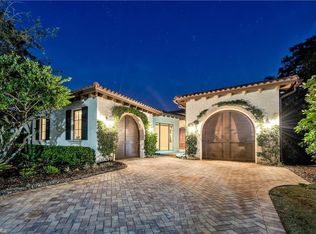
    IMMEDIATE GOLF MEMBERSHIP AVAILABLE! Nestled in the serene Noble Heron neighborhood, this exquisite former Alamanda Model home with 3 bedrooms plus a study, 3.5 bathrooms, and a location at the end of a quiet cul-de-sac, this property offers unparalleled privacy and elegance. The home welcomes you with a private paver courtyard, featuring a rotunda, a fountain and a mahogany entry door. The outdoor living space is an oasis, boasting a covered loggia with a fully equipped summer kitchen, a custom-designed pool and spa with a cascading waterfall, and a cozy outdoor gathering area complete with a gas fireplace. Inside, the residence unfolds into an open and spacious living area with soaring ceilings ranging from 11'-14', Saturnia stone flooring, and antique wood beams in the great room. The formal dining room is complemented by a built-in china hutch and butler's pantry, while the state-of-the-art gourmet kitchen caters to culinary excellence. The luxurious master suite features a private vestibule entry, a convenient morning bar, and a sitting area, creating a private retreat within this magnificent home. The property has seen a series of enhancements starting in 2010, with significant remodeling undertaken in 2016-2017, including: - Enhanced landscaping and extended brickwork. - Installation of leaders, gutters, and high-efficiency lighting throughout. - Interior customization with built-ins and high-end finishes. - Master suite upgrades with new flooring, and a remodeled kitchen featuring new appliances, counters, and lighting. - Updated technology with a Lutron WIFI lighting system, a new 7.1 sound system, and powered shades for optimal TV viewing. - System upgrades including new air conditioners, a hot water heater, and a water treatment system. - Eco-friendly additions such as a tankless pool hot water system and electrical lines for electric vehicles. - Comprehensive interior refresh with new furniture, paint, flooring, and custom closet designs. This Noble Heron home is not just a residence; it's a lifestyle, offering luxurious living with thoughtful improvements and custom finishes throughout. With the option of becoming a member of Grey Oaks Country Club you will have 54 holes of golf, newly renovated wellness center, lagoon style pool, tennis, pickle ball, bocce, restaurants, spa, and extensive amenities at your fingertips. All just minutes from downtown Naples world-class shopping fine dining and white sand beaches.

    Zillow last checked:

    Listing updated:

    Listed by:

    Dante DiSabato, LLC 239-537-5351,

    William Raveis Real Estate

    Bought with:

    Lori Fowler, PA

    Coldwell Banker Realty

    Source: SWFLMLS,MLS#: 224039547MLS LogoOriginating MLS: Naples

    Facts & features

    Interior

    Bedrooms & bathrooms
    • Bedrooms: 3
    • Bathrooms: 4
    • Full bathrooms: 3
    • 1/2 bathrooms: 1
    Rooms
    • Room types: Den - Study, Great Room, Guest Bath, Guest Room, Screened Lanai/Porch
    Dining room
    • Features: Eat-in Kitchen, Formal
    Heating
    • Central
    Cooling
    • Air Purifier, Ceiling Fan(s)
    Appliances
    • Included: Gas Cooktop, Dishwasher, Disposal, Double Oven, Dryer, Microwave, Refrigerator/Freezer, Reverse Osmosis, Tankless Water Heater, Oven, Washer, Water Treatment Owned, Wine Cooler
    • Laundry: Inside, Laundry Tub
    Features
    • Built-In Cabinets, Closet Cabinets, Custom Mirrors, Foyer, French Doors, Laundry Tub, Pantry, Pull Down Stairs, Smoke Detectors, Wired for Sound, Volume Ceiling, Walk-In Closet(s), Window Coverings, Den - Study, Great Room, Guest Bath, Guest Room, Laundry in Residence, Screened Lanai/Porch
    • Flooring: Carpet, Tile, Wood
    • Doors: French Doors
    • Windows: Window Coverings
    • Has fireplace: Yes
    • Fireplace features: Outside
    • Furnished: Yes
    Interior area
    • Total structure area: 5,538
    • Total interior livable area: 4,046 sqft

    Property

    Parking
    • Total spaces: 2
    • Parking features: Attached
    • Attached garage spaces: 2
    Features
    • Stories: 1
    • Patio & porch: Screened Lanai/Porch
    • Exterior features: Outdoor Grill, Outdoor Kitchen
    • Has private pool: Yes
    • Pool features: Community, Pool/Spa Combo, In Ground, Concrete, Custom Upgrades, Equipment Stays, Gas Heat
    • Has spa: Yes
    • Spa features: Community, In Ground, Concrete, Equipment Stays, Heated, Pool Integrated
    • Has view: Yes
    • View description: Landscaped Area, Pool/Club
    • Waterfront features: None
    Lot
    • Size: 0.26 Acres
    • Features: Regular
    Details
    • Additional structures: Tennis Court(s), Outdoor Kitchen
    • Parcel number: 07333007485
    • Other equipment: Air Purifier

    Construction

    Type & style
    • Home type: SingleFamily
    • Architectural style: Ranch
    • Property subtype: Single Family Residence
    Materials
    • Block, Stucco
    • Foundation: Concrete Block
    • Roof: Tile
    Condition
    • New construction: No
    • Year built: 2004

    Utilities & green energy

    • Gas: Propane
    • Water: Central

    Community & HOA

    Community
    • Features: Clubhouse, Pool, Fitness Center, Golf, Putting Green, Restaurant, Sidewalks, Street Lights, Tennis Court(s), Gated
    • Security: Security System, Smoke Detector(s), Gated Community
    • Subdivision: ESTUARY AT GREY OAKS
    HOA
    • Has HOA: Yes
    • Amenities included: Bike And Jog Path, Clubhouse, Pool, Community Room, Spa/Hot Tub, Concierge, Fitness Center, Golf Course, Putting Green, Restaurant, Sidewalk, Streetlight, Tennis Court(s), Underground Utility
    • HOA fee: $40,433 annually
    Location
    • Region: Naples

    Financial & listing details

    • Price per square foot: $1,044/sqft
    • Tax assessed value: $3,460,148
    • Annual tax amount: $13,837
    • Date on market: 5/7/2024
    • Lease term: Buyer Finance/Cash
    • Contingency: Inspection

    Price history

    DateEventPrice
    11/18/2024Sold$4,225,000-8.1%$1,044/sqft
    Source: SWFLMLS #224039547 Report a problem
    10/28/2024Pending sale$4,599,000$1,137/sqft
    Source: SWFLMLS #224039547 Report a problem
    5/7/2024Listed for sale$4,599,000+247.1%$1,137/sqft
    Source: SWFLMLS #224039547 Report a problem
    9/14/2010Sold$1,325,000-16.9%$327/sqft
    Source: Public Record Report a problem
    6/23/2010Price change$1,595,000-3.3%$394/sqft
    Source: Premier Properties Of Southwest Florida, Inc. Realtors #207010188 Report a problem
    3/13/2010Price change$1,649,000-2.7%$408/sqft
    Source: Premier Properties Of Southwest Florida, Inc. Realtors #207010188 Report a problem
    5/24/2009Listed for sale$1,695,000-23%$419/sqft
    Source: Premier Properties Of Southwest Florida, Inc. Realtors #207010188 Report a problem
    8/8/2007Sold$2,200,000+1.9%$544/sqft
    Source: Public Record Report a problem
    1/12/2006Sold$2,160,000$534/sqft
    Source: Public Record Report a problem

    Public tax history

    YearProperty taxesTax assessment
    2025$26,444 +88.2%$2,960,148 +87.4%
    2024$14,053 +1.6%$1,579,761 +3%
    2023$13,837 -2.7%$1,533,749 +3%
    2022$14,223 -1.5%$1,489,077 +3%
    2021$14,444 +2.5%$1,445,706 +1.4%
    2020$14,091 +1.2%$1,425,746 +2.3%
    2019$13,918 +2.1%$1,393,691 +1.9%
    2018$13,625 $1,367,705 +2.1%
    2017$13,625 +1.6%$1,339,574 +2.1%
    2016$13,415 +1.7%$1,312,022 +0.7%
    2015$13,188 -2%$1,302,902 +4.9%
    2014$13,464 -0.1%$1,242,562 +1.6%
    2013$13,474 +0%$1,223,460 +1.8%
    2012$13,472 +3.7%$1,202,173 +3.1%
    2011$12,994 -23%$1,165,702 -19.6%
    2010$16,886 +2.1%$1,449,910 -6.8%
    2009$16,540 $1,555,787 -4.3%
    2008$16,540 -16.4%$1,624,905 -8.4%
    2007$19,774 -5.4%$1,773,869 +2.4%
    2006$20,893 $1,732,728 +0.2%
    2005$20,893 +426.3%$1,729,825 +432.3%
    2004$3,970 -8%$325,000 -5.8%
    2003$4,314 -1.5%$345,000
    2002$4,379 -48.2%$345,000 +6.2%
    2001$8,458 $324,980
    Find assessor info on the county website

    Neighborhood: Estuary at Grey Oaks

    Nearby schools

    GreatSchools rating
    Sell for more on Zillow
    Get a Zillow Showcase℠ listing at no additional cost and you could sell for .
    $4,222,100
    2% more
    +$84,442
    With Zillow Showcase(estimated)
    $4,306,542