Step into your Dream Home in the heart of Bridle Path, one of the most highly desirable equestrian communities! A flower-lined brick walkway with a custom front door welcome you to this wonderful home! It features 5 bedrooms, 3 baths & has been beautifully upgraded inside and out, offering approximately 2,065 sq. ft. of thoughtfully designed living space. The inviting living room with built-in cabinets & a big screen TV provides the perfect spot for gatherings with friends. The formal dining area adjoins the living room & features a custom chandelier. The chef-inspired remodeled kitchen is a true highlight, boasting quartz counters, stainless steel appliances, an abundance of custom cabinets, a walk-in pantry & two breakfast bars. A charming sitting area with a stone fireplace & big screen TV adjoins the kitchen. The spacious family room adjoins the kitchen & has a stone fireplace and custom equestrian wall mural. The guest bathroom has a custom vanity with a marble counter, dual sinks & upgraded shower doors. The primary bedroom suite offers a peaceful retreat with a walk-in closet, separate built-in cabinets & sliding doors opening to the deck & spa. The en-suite bathroom features a custom vanity with a marble counter, dual sinks & upgraded shower doors. Four additional bedrooms with custom wall murals provide plenty of space for guests. One bedroom has a walk-in closet and a Murphy bed. The 5th bedroom is currently used as an office with a built-in desk, cabinets & a window seat. The third bathroom, located off the kitchen, features a custom vanity with a vessel sink & shower. The light-filled open floor plan features wood-like flooring throughout, upgraded dual paned vinyl windows & bedroom sliding door, recessed lighting, custom ceiling fans, 4 solar tubes, crown molding & smooth ceilings. A detached studio/office provides an excellent work-from-home option, art studio, workshop or creative space. It has built-in cabinets, a sink, a Murphy bed & sliding doors to a deck. There is a 2 car direct access garage with the garage door & auto opener replaced in 2025. Additional upgrades include the hot water heater replaced in 2021, the spa cover replaced & spa serviced in 2026, the entire roof underlayment replaced in 2016, an attic fan, extra attic insulation & a garage fan. The gated RV area is paved & a large storage shed provides additional storage. The park-like grounds are 1/2 acre & designed for enjoyment with an expansive deck, spa, fountain, koi pond, fruit trees & artificial turf area. It's a perfect space for outdoor entertaining or relaxing. A pebbled path leads to the 3 stall barn with a tack room, which has a brick breezeway, a ceiling fan & LED lighting. There is a fenced paddock behind the barn. As part of the sought after Bridle Path community, residents have exclusive access to Mountain Park's approximately 1,700 acres of natural open space, offering miles of opportunities for horseback riding & hiking, along with multiple-use arenas, round pens & dressage arena for equestrian enjoyment in a welcoming horse-friendly neighborhood. The backyard offers private spaces & views of the mountains, providing a magical playground for children & pets! It's a perfect space for outdoor entertaining or relaxing. This exceptional home is located in a neighborhood that offers easy access to parks, riding trails, hiking, shopping, Wood Ranch Golf Course, dining & the freeway. This unique property is in a highly sought-after community. It is a place where nature, design & everyday comfort come together. Don't miss out on this rare opportunity to own one of the best Bridle Path properties, offering the perfect blend of comfort, privacy & the ultimate equestrian lifestyle! See it today!
Accepting backups
$1,199,900
1306 Nonchalant Dr, Simi Valley, CA 93065
5beds
2,065sqft
Single Family Residence
Built in 1979
0.53 Acres Lot
$1,194,900 Zestimate®
$581/sqft
$120/mo HOA
What's special
Fruit treesKoi pondChef-inspired remodeled kitchenFlower-lined brick walkwayWood-like flooring throughoutQuartz countersLight-filled open floor plan
- 20 days
- 1,716
- 140
Zillow last checked:
Listing updated:
Listed by:
Pat Helton DRE #00898600 805-444-1233,
Coldwell Banker Realty
Source: CSMAOR,MLS#: 226004469
Facts & features
Interior
Bedrooms & bathrooms
- Bedrooms: 5
- Bathrooms: 3
- Full bathrooms: 3
Heating
- Central Furnace, Fireplace(s), Forced Air, Natural Gas
Cooling
- Ceiling Fan(s), Central Air
Appliances
- Included: Dishwasher, Disposal
- Laundry: In Garage
Features
- Walk-In Closet(s), Built-in Features, Crown Molding, Open Floorplan, Recessed Lighting, Pantry, Formal Dining Room, Quartz Counters
- Flooring: Ceramic Tile, Wood/Wood Like
- Doors: Sliding Glass Door(s)
- Windows: Custom/Window Coverings, Double Pane Windows, Plantation Shutters
- Has fireplace: Yes
- Fireplace features: Other, Family Room, Kitchen
Interior area
- Total structure area: 2,065
- Total interior livable area: 2,065 sqft
Video & virtual tour
Property
Parking
- Total spaces: 2
- Parking features: Garage Attached, RV Gated, Private, Driveway, Garage, Direct Access, Garage - 1 Door
- Attached garage spaces: 2
- Has uncovered spaces: Yes
Features
- Levels: One
- Stories: 1
- Entry location: Ground Level w/Steps
- Patio & porch: Deck, Wood
- Exterior features: Curbs, Lawn, Sidewalks
- Has spa: Yes
- Spa features: Private Portable
- Fencing: Wire,Wood,Full
- Has view: Yes
- View description: Mountain(s)
Lot
- Size: 0.53 Acres
- Features: Back Yard, Landscaped, Ranch, Room for a Pool
Details
- Additional structures: Accessory Bldgs, Barn(s) w/Electricity, Barn/Stable, Corral(s), Shed(s), Accessory Bldgs, Barn w/Electricity, Barn/Stable, Corral(s), Shed
- Parcel number: 6290054045
- Special conditions: Standard
- Horses can be raised: Yes
- Horse amenities: Horse Property, Horse Property Improved, Stable(s), Equestrian Center, Riding Trail
Construction
Type & style
- Home type: SingleFamily
- Architectural style: Ranch,Traditional
- Property subtype: Single Family Residence
Materials
- Brick, Wood
- Roof: Tile
Condition
- Updated/Remodeled,Turnkey
- New construction: No
- Year built: 1979
Utilities & green energy
- Sewer: Public Sewer, In Street
- Water: District/Public
- Utilities for property: Cable Available
Community & HOA
Community
- Security: Carbon Monoxide Detector(s), Smoke Detector(s)
- Subdivision: Bridle Path-103
HOA
- Has HOA: Yes
- Amenities included: Park, Trail(s), Other
- HOA fee: $120 monthly
- HOA name: Bridle Path
- HOA phone: 805-413-1170
Location
- Region: Simi Valley
Financial & listing details
- Price per square foot: $581/sqft
- Tax assessed value: $317,368
- Date on market: 9/18/2026
- Cumulative days on market: 21 days
- Listing terms: VA Loan,Conventional,Cash to New Loan,Cash
Estimated market value
$1,194,900
$1.14M - $1.25M
$5,034/mo
Price history
| Date | Event | Price |
|---|---|---|
| 9/30/2026 | Contingent | $1,199,900$581/sqft |
Source:  CRMLS #226004469 Report a problem CRMLS #226004469 Report a problem | ||
| 9/18/2026 | Listed for sale | $1,199,900$581/sqft |
Source:  CSMAOR #226004469 Report a problem CSMAOR #226004469 Report a problem | ||
Public tax history
| Year | Property taxes | Tax assessment |
|---|---|---|
| 2026 | -- | $317,368 +2% |
| 2025 | $4,115 +7.7% | $311,146 +2% |
| 2024 | $3,820 | $305,046 +2% |
| 2023 | $3,820 +0.9% | $299,065 +2% |
| 2022 | $3,787 +1.2% | $293,201 +2% |
| 2021 | $3,743 +2.4% | $287,452 +1% |
| 2020 | $3,655 +4.8% | $284,506 +2% |
| 2019 | $3,486 +1.2% | $278,929 +2% |
| 2018 | $3,445 +2.5% | $273,461 +2% |
| 2017 | $3,360 +4.8% | $268,100 +2% |
| 2016 | $3,205 +2.4% | $262,844 +1.5% |
| 2015 | $3,129 +1.8% | $258,898 +2% |
| 2014 | $3,075 | $253,829 +0.5% |
| 2013 | -- | $252,684 +2% |
| 2012 | -- | $247,731 +2% |
| 2011 | -- | $242,875 +0.5% |
| 2009 | -- | $241,637 +4% |
| 2007 | -- | $232,256 +2% |
| 2006 | -- | $227,703 +2% |
| 2005 | -- | $223,239 +3.9% |
| 2003 | -- | $214,854 +2% |
| 2002 | -- | $210,642 +2% |
| 2001 | $2,341 +1.7% | $206,513 +2% |
| 2000 | $2,301 | $202,465 |
Find assessor info on the county website
Monthly payment
Est. payment
Payment breakdown
Explore the cost of this home by adjusting the details. Changes won't be saved.Climate risks
Neighborhood: 93065
Nearby schools
Schools provided by the listing agent
- Elementary: Madera
- Middle: Sinaloa
- High: Royal
Source: CSMAOR. This data may not be complete. We recommend contacting the local school district to confirm school assignments for this home.
- $1,259,0004 bd3 ba2.4k sqft1320 Nonchalant Dr, Simi Valley, CA 93065Sold

- $1,299,1004 bd3 ba2.4k sqft1292 Nonchalant Dr, Simi Valley, CA 93065Off Market
- $1,284,6005 bd3 ba2.6k sqft1334 Nonchalant Dr, Simi Valley, CA 93065Off Market
- $1,296,8004 bd3 ba2.4k sqft1284 Nonchalant Dr, Simi Valley, CA 93065Off Market
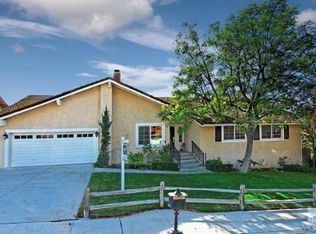
Similar homes
- $--4 bd3 ba2.8k sqft619 Azure Hills Dr, Simi Valley, CA 93065Auction
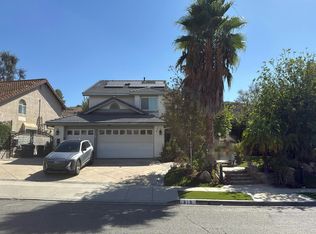 Auction.com 2
 - $1,149,0004 bd2 ba1.6k sqft1287 Nonchalant Dr, Simi Valley, CA 93065For Sale
 MLS ID #226003678, Phyllis E Anderson, Sunshine Realty. CSMAOR
 - $1,299,9994 bd3 ba1.9k sqft1039 Nonchalant Dr, Simi Valley, CA 93065For Sale
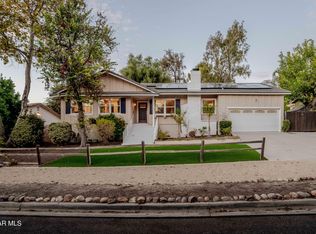 MLS ID #226003977, Lewicki & Associates, Century 21 Masters. CSMAOR
 - $1,320,0004 bd3 ba2.2k sqft351 Buckboard Cir, Simi Valley, CA 93065For Sale
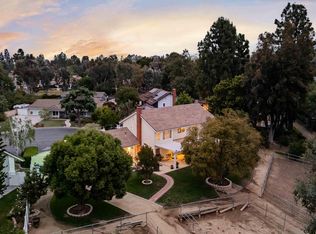 MLS ID #226004278, Lewicki & Associates, Century 21 Masters. CSMAOR
Local buyer's agents are ready to help
