Step inside to this thoughtfully designed single story 3-bedroom 3-bathroom floorplan with 2 car garage + extra front access parking, located on a secluded oversized cul-de-sac lot of almost half an acre. Nestled in the charming neighborhood of Clear Creek Estates, just moments away from serene Firewheel Bridges Golf Course and the 400+ acre Breckinridge Park with the convenience of easy access to 190 and a delightful array of restaurants, shopping, and entertainment. The primary suite looks out into the tranquil backyard and inviting pool and patio area, and has french doors for private backyard access. Across the room is a separate sitting area for peaceful relaxing or quiet reading. Ensuite primary bath boasts a huge walk-in shower space and double sinks. The galley kitchen with stone counters, double pantries and kitchen window overlooks the separate side yard and is open to both the breakfast area and formal dining. Both dining areas enjoy easy access to the outdoor spaces. The center of this airy home connects the entryway, living room, kitchen, both eating areas, and the game room, as well as offering views of the patio and pool. The Game Room offers a dedicated space for entertainment, away from the main living areas. Laundry room is located central to bedrooms for convenient access and efficiency. Every area of this home was thoughtfully considered and well planned, no wasted space anywhere.
Sold
Price Unknown
1306 Norfolk Ct, Garland, TX 75044
3beds
2,575sqft
Single Family Residence
Built in 1992
0.46 Acres Lot
$446,400 Zestimate®
$--/sqft
$3,174 Estimated rent
Home value
$446,400
$411,000 - $487,000
$3,174/mo
Zestimate® history
Owner options
List your home for rent
$3,174/mo
Rent Zestimate®
Find your next renter with Zillow Rental Manager. Plus, with online applications, you can quickly screen prospective tenants – for free.
$3,174/mo
Rent Zestimate®
Refinance and save
Refinancing to a lower rate could help reduce your monthly payments and save thousands over the life of the loan.
Explore your selling options
Work with a Zillow partner agent
Leverage their expertise and Zillow's premium Showcase listings to get your home seen by more buyers.
Get startedList with your own agent
Get your home in front of millions of buyers by listing it on Zillow.
Learn how to do itSell it yourself
Take full control of how buyers see your home on Zillow by listing For Sale by Owner (FSBO).
List your homeWhat's special
Zillow last checked:
Listing updated:
Listed by:
Missy Tidwell 0379762 214-972-1000,
United Real Estate 972-372-0590
Bought with:
Vicki Appleby
Coldwell Banker Apex, REALTORS
Source: NTREIS,MLS#: 21117293
Facts & features
Interior
Bedrooms & bathrooms
- Bedrooms: 3
- Bathrooms: 3
- Full bathrooms: 3
Primary bedroom
- Level: First
- Dimensions: 18 x 12
Bedroom
- Level: First
- Dimensions: 13 x 10
Bedroom
- Level: First
- Dimensions: 11 x 10
Primary bathroom
- Level: First
- Dimensions: 8 x 9
Breakfast room nook
- Level: First
- Dimensions: 13 x 10
Dining room
- Level: First
- Dimensions: 13 x 11
Other
- Level: First
- Dimensions: 8 x 6
Other
- Level: First
- Dimensions: 6 x 5
Game room
- Level: First
- Dimensions: 21 x 15
Kitchen
- Level: First
- Dimensions: 18 x 10
Laundry
- Level: First
- Dimensions: 8 x 6
Living room
- Level: First
- Dimensions: 21 x 20
Heating
- Central, Natural Gas
Cooling
- Central Air, Ceiling Fan(s), Electric
Appliances
- Included: Dishwasher, Electric Range
Features
- Decorative/Designer Lighting Fixtures, Multiple Master Suites
- Has basement: No
- Number of fireplaces: 1
- Fireplace features: Masonry
Interior area
- Total interior livable area: 2,575 sqft
Property
Parking
- Total spaces: 2
- Parking features: Additional Parking, Alley Access
- Garage spaces: 2
Features
- Levels: One
- Stories: 1
- Pool features: In Ground, Pool
Lot
- Size: 0.46 Acres
Details
- Parcel number: 26092620010090000
Construction
Type & style
- Home type: SingleFamily
- Architectural style: Traditional,Detached
- Property subtype: Single Family Residence
Materials
- Brick
Condition
- Year built: 1992
Utilities & green energy
- Sewer: Public Sewer
- Water: Public
- Utilities for property: Natural Gas Available, Sewer Available, Separate Meters, Water Available
Community & HOA
Community
- Features: Curbs
- Subdivision: Clear Creek Estates
HOA
- Has HOA: No
Location
- Region: Garland
Financial & listing details
- Tax assessed value: $529,050
- Annual tax amount: $12,029
- Date on market: 11/27/2025
- Cumulative days on market: 130 days
Price history
| Date | Event | Price |
|---|---|---|
| 5/4/2026 | Sold | -- |
Source: NTREIS #21117293 Report a problem | ||
| 4/14/2026 | Pending sale | $450,000$175/sqft |
Source: NTREIS #21117293 Report a problem | ||
| 4/7/2026 | Contingent | $450,000$175/sqft |
Source: NTREIS #21117293 Report a problem | ||
| 11/27/2025 | Listed for sale | $450,000+91.6%$175/sqft |
Source: NTREIS #21117293 Report a problem | ||
| 5/10/2014 | Listing removed | $234,900$91/sqft |
Source: Keller Williams - Central 75 #12099208 Report a problem | ||
| 3/3/2014 | Listed for sale | $234,900+9.5%$91/sqft |
Source: Keller Williams - Central 75 #12099208 Report a problem | ||
| 8/27/2010 | Listing removed | $214,500$83/sqft |
Source: iseemedia #11374009 Report a problem | ||
| 7/9/2010 | Listed for sale | $214,500$83/sqft |
Source: iseemedia #11374009 Report a problem | ||
| 6/22/2010 | Sold | -- |
Source: Agent Provided Report a problem | ||
| 4/3/2010 | Listed for sale | $214,500$83/sqft |
Source: iseemedia #11374009 Report a problem | ||
Public tax history
| Year | Property taxes | Tax assessment |
|---|---|---|
| 2025 | -- | $529,050 |
| 2024 | -- | $529,050 |
| 2023 | -- | $529,050 +30.1% |
| 2022 | -- | $406,770 +9.9% |
| 2021 | -- | $369,990 +23.1% |
| 2020 | -- | $300,610 -10.2% |
| 2019 | $917 +4.6% | $334,890 +19% |
| 2018 | $876 -81.9% | $281,330 |
| 2017 | $4,836 +4.8% | $281,330 +14.5% |
| 2016 | $4,617 -12.1% | $245,660 |
| 2015 | $5,253 | $245,660 +9.8% |
| 2014 | $5,253 | $223,660 |
| 2013 | -- | -- |
| 2012 | -- | -- |
| 2011 | -- | -- |
| 2010 | -- | -- |
| 2009 | -- | -- |
| 2008 | -- | -- |
| 2007 | -- | -- |
| 2005 | -- | -- |
| 2004 | -- | -- |
| 2003 | -- | -- |
| 2002 | -- | -- |
| 2001 | -- | -- |
Find assessor info on the county website
Neighborhood: 75044
Nearby homes
- $489,5004 bd3 ba2.6k sqft1310 Norfolk Ct, Garland, TX 75044Off Market
- $517,3004 bd3 ba2.8k sqft1302 Norfolk Ct, Garland, TX 75044Off Market
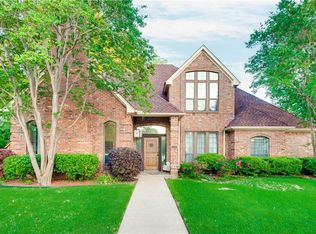
- $478,5003 bd3 ba2.1k sqft1314 Norfolk Ct, Garland, TX 75044Off Market
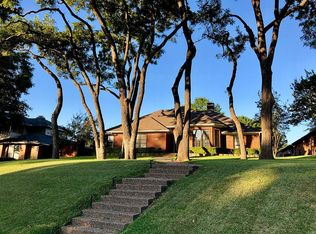
- $481,4004 bd3 ba2.5k sqft1402 Pecan Creek Dr, Garland, TX 75044Off Market
- $405,6003 bd2 ba2.1k sqft6001 Norfolk Dr, Garland, TX 75044Off Market
- $522,4003 bd2 ba2.5k sqft1301 Norfolk Ct, Garland, TX 75044Off Market
- $569,6004 bd4 ba3.1k sqft1318 Norfolk Ct, Garland, TX 75044Off Market
- $--4 bd3 ba3.1k sqft1305 Norfolk Ct, Garland, TX 75044Sold
Nearby schools
GreatSchools rating
- 9/10John W Armstrong Elementary SchoolGrades: PK-5Distance: 0.6 mi
- 7/10B G Hudson Middle SchoolGrades: 6-8Distance: 1.9 mi
- 6/10Sachse High SchoolGrades: 9-12Distance: 1.4 mi
Schools provided by the listing agent
- District: Garland ISD
Source: NTREIS. This data may not be complete. We recommend contacting the local school district to confirm school assignments for this home.
Get a cash offer in 3 minutes
Find out how much your home could sell for in as little as 3 minutes with a no-obligation cash offer.
Estimated market value
$446,400
Get a cash offer in 3 minutes
Find out how much your home could sell for in as little as 3 minutes with a no-obligation cash offer.
Estimated market value
$446,400
- Texas
- Dallas County
- Garland
- 75044
- 1306 Norfolk Ct
Nearby cities
Nearby neighborhoods
Nearby zip codes
Other Garland Topics
