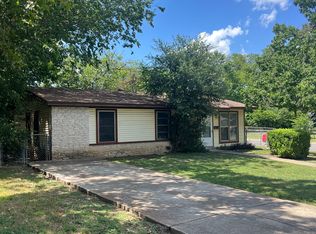
Don't miss this stylish 3 bed/1 bath house just minutes from downtown, and which also has quick access to the adjacent Mueller neighborhood's greenbelt and parks. This is a unique opportunity to live in the front house of a property designed by one of Austin's renowned Landscape Architects. The artistic quality & unique design is evident throughout the property, from the custom steel & masonry work, to the large format limestone blocks. There is no backyard access for this property as it is a front house only rental. There is, however, a lovely front yard with a covered front porch and a patio area for extra seating. There is also a large carport that seconds as a covered side patio if needed, and is a great spot for entertaining when guests are over. The house itself is totally updated, with wood floors, quartz counters, & vinyl windows, complete with custom window treatments. Each bedroom has a closet with Elfa shelving. The stackable washer/dryer is in a closet in the hallway. The fireplace is decorative only/does not work. This property has nearby access from the neighborhood to Mueller's Northwest Greenway, which is part of the Mueller neighborhood's roughly 5 mile greenway system of trails. The trails feature misc. parks and picnic areas along the path, with additional access to Morris Williams golf course, and Bartholomew Park nearby as well. You can head to the Texas Farmer's Market in Mueller on Sunday mornings, from 10AM-2PM to stock up on your fresh produce for the week. You'll also find, next to the Farmer's Market, some public sand volleyball courts & a splash pad at the adjacent Mary Branch Park. The landlord's professional crew takes care of the yard and plants regularly. The irrigation system is programmed and cannot be adjusted. Front house Tenant puts all utilities in their name, and receives a $200 credit from Landlord each month for water/wastewater from the back house and the irrigation system.
House for rent
$2,750/mo
Fees may apply
1306 Norwood Rd #A, Austin, TX 78722
3beds
1,032sqft
Price may not include required fees and charges. Learn more|
Singlefamily
Available Tue Sep 1 2026
No pets
Central air, ceiling fan
In hall laundry
2 Attached garage spaces parking
Central, fireplace
What's special
Wood floorsLovely front yardCustom window treatmentsQuartz countersVinyl windowsCovered front porchLarge format limestone blocks
- 12 hours |
- -- |
- -- |
Zillow last checked:
Listing updated:
Travel times

Let’s turn your rent into credit progress
Build credit history with every on-time payment and get credit for the payment you’re already making.
Facts & features
Interior
Bedrooms & bathrooms
- Bedrooms: 3
- Bathrooms: 1
- Full bathrooms: 1
Heating
- Central, Fireplace
Cooling
- Central Air, Ceiling Fan
Appliances
- Included: Dishwasher, Disposal, Dryer, Microwave, Range, Refrigerator, Washer
- Laundry: In Hall, In Unit
Features
- Ceiling Fan(s), Primary Bedroom on Main, Quartz Counters
- Flooring: Tile, Wood
- Has fireplace: Yes
Interior area
- Total interior livable area: 1,032 sqft
Property
Parking
- Total spaces: 2
- Parking features: Attached, Carport, Covered, Driveway
- Has attached garage: Yes
- Has carport: Yes
- Details: Contact manager
Features
- Stories: 1
- Exterior features: Contact manager
- Pool features: Contact manager
Construction
Type & style
- Home type: SingleFamily
- Property subtype: SingleFamily
Condition
- Year built: 1948
Community & HOA
Location
- Region: Austin
Financial & listing details
- Lease term: 12 Months


Price history
| Date | Event | Price |
|---|---|---|
| 7/6/2026 | Listed for rent | $2,750$3/sqft |
Source: Unlock MLS #7719997 Report a problem | ||
Neighborhood: Upper Boggy Creek
Nearby schools
GreatSchools rating
- 9/10Maplewood Elementary SchoolGrades: PK-5Distance: 0.8 mi
- 9/10Kealing Middle SchoolGrades: 6-8Distance: 2.3 mi
- 8/10McCallum High SchoolGrades: 9-12Distance: 2.1 mi
- Texas
- Travis County
- Austin
- 78722
- Upper Boggy Creek Austin Houses For Rent
- 1306 Norwood Rd Unit A
Nearby cities
Nearby neighborhoods
Nearby zip codes
Nearby rental buildings
- Edgewater
- Fort Branch at Trumans Landing
- The Braxton
- The Bond
- Estates at Norwood
- Oaks on North Plaza Apartments
- Lowell at Mueller
- The Preserve Hyde Park - Avenue A
- Villas on Sixth Apartment Homes
- Tisdale at Lakeline Station Apartments
- Park at Summers Grove
- River Valley Apartments
- Patten East
- M Station
- Modera EaDo
- Alister Sunset Valley
- Laurel
- Churchill Crossing Apartments
- Sunday Village
- Forest Park