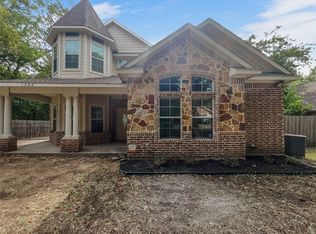
Complete cosmetic update, this McKinney ISD home offers the feel of new construction without the new-build price tag. Originally built in 2015, it has been fully reimagined with modern finishes & a clean, move-in ready design—making it an ideal opportunity for first-time buyers seeking low maintenance & long-term value. An open-concept layout features vaulted ceilings, abundant natural light & durable LVP flooring throughout the main areas. Kitchen is complete with granite countertops, a center island, pantry & generous cabinet storage—perfect for everyday living + easy entertaining. The private primary suite includes all-new fixtures, a garden tub & large walk-in closet. Two additional bedrooms offer flexible space for guests, a home office, or roommates. Full size laundry room. Outside, enjoy a spacious backyard with ample room to customize over time, new fence being installed on 4-13 & a 2-car garage complete with a brand-new door & opener. Other updates include fresh interior & exterior paint, power-washed exterior & HVAC system serviced + ducts cleaned. Zoned to great schools in McKinney ISD with no HOA & easy access to historic downtown, shopping, dining & major commuting routes, this home offers affordability, functionality & peace of mind in one turnkey package!
Sold
Price Unknown
1306 Oak St, McKinney, TX 75069
3beds
1,117sqft
Single Family Residence
Built in 2015
6,926 Square Feet Lot
$-- Zestimate®
$--/sqft
$2,033 Estimated rent
Home value
Not available
Estimated sales range
Not available
$2,033/mo
Zestimate® history
Owner options
List your home for rent
$2,033/mo
Rent Zestimate®
Find your next renter with Zillow Rental Manager. Plus, with online applications, you can quickly screen prospective tenants – for free.
$2,033/mo
Rent Zestimate®
Refinance and save
Refinancing to a lower rate could help reduce your monthly payments and save thousands over the life of the loan.
Explore your selling options
Work with a Zillow partner agent
Leverage their expertise and Zillow's premium Showcase listings to get your home seen by more buyers.
Get startedList with your own agent
Get your home in front of millions of buyers by listing it on Zillow.
Learn how to do itSell it yourself
Take full control of how buyers see your home on Zillow by listing For Sale by Owner (FSBO).
List your homeWhat's special
Modern finishesSpacious backyardAbundant natural lightGranite countertopsClean move-in ready designLarge walk-in closetVaulted ceilings
Zillow last checked:
Listing updated:
Listed by:
Matt Templeton 0680490 972-677-3991,
Keller Williams Urban Dallas 214-234-8000
Bought with:
Ashley Parks, 0675576
Matlock Real Estate Group
Source: NTREIS,MLS#: 21196174
Facts & features
Interior
Bedrooms & bathrooms
- Bedrooms: 3
- Bathrooms: 2
- Full bathrooms: 2
Primary bedroom
- Features: Ceiling Fan(s), En Suite Bathroom
- Level: First
- Dimensions: 13 x 12
Bedroom
- Features: Ceiling Fan(s)
- Level: First
- Dimensions: 10 x 11
Bedroom
- Features: Ceiling Fan(s)
- Level: First
- Dimensions: 10 x 11
Primary bathroom
- Features: Built-in Features, En Suite Bathroom, Garden Tub/Roman Tub
- Level: First
- Dimensions: 6 x 9
Other
- Features: Granite Counters, Garden Tub/Roman Tub
- Level: First
- Dimensions: 10 x 5
Kitchen
- Features: Built-in Features, Dual Sinks, Granite Counters, Kitchen Island, Pantry
- Level: First
- Dimensions: 13 x 10
Laundry
- Level: First
- Dimensions: 6 x 6
Living room
- Features: Ceiling Fan(s)
- Level: First
- Dimensions: 13 x 21
Heating
- Central, Electric
Cooling
- Central Air, Ceiling Fan(s), Electric
Appliances
- Laundry: Washer Hookup, Dryer Hookup, ElectricDryer Hookup, Laundry in Utility Room
Features
- Built-in Features, Decorative/Designer Lighting Fixtures, Eat-in Kitchen, Granite Counters, High Speed Internet, Kitchen Island, Open Floorplan, Pantry, Cable TV, Vaulted Ceiling(s), Walk-In Closet(s)
- Flooring: Luxury Vinyl Plank
- Windows: Window Coverings
- Has basement: No
- Has fireplace: No
Interior area
- Total interior livable area: 1,117 sqft
Property
Parking
- Total spaces: 2
- Parking features: Door-Single, Driveway, Garage Faces Front, Garage, Garage Door Opener, Inside Entrance, Lighted
- Attached garage spaces: 2
Features
- Levels: One
- Stories: 1
- Patio & porch: Front Porch, Covered
- Exterior features: Rain Gutters
- Pool features: None
Lot
- Size: 6,926 Square Feet
- Features: Back Yard, Interior Lot, Lawn
Details
- Parcel number: R0870008001B1
Construction
Type & style
- Home type: SingleFamily
- Architectural style: Traditional,Detached
- Property subtype: Single Family Residence
Materials
- Foundation: Slab
- Roof: Composition
Condition
- Year built: 2015
Utilities & green energy
- Sewer: Public Sewer
- Water: Public
- Utilities for property: Sewer Available, Water Available, Cable Available
Community & HOA
Community
- Subdivision: College Add
HOA
- Has HOA: No
Location
- Region: Mckinney
Financial & listing details
- Tax assessed value: $387,756
- Annual tax amount: $6,775
- Date on market: 3/12/2026
- Cumulative days on market: 39 days
- Listing terms: Cash,Conventional,FHA,VA Loan
Price history
| Date | Event | Price |
|---|---|---|
| 5/22/2026 | Sold | -- |
Source: NTREIS #21196174 Report a problem | ||
| 4/30/2026 | Pending sale | $340,000$304/sqft |
Source: NTREIS #21196174 Report a problem | ||
| 3/24/2026 | Price change | $340,000-2.9%$304/sqft |
Source: NTREIS #21196174 Report a problem | ||
| 3/12/2026 | Listed for sale | $350,000$313/sqft |
Source: NTREIS #21196174 Report a problem | ||
Public tax history
| Year | Property taxes | Tax assessment |
|---|---|---|
| 2025 | $35,322 -9.2% | $387,756 -6.6% |
| 2024 | $38,905 +23.3% | $414,937 +7.5% |
| 2023 | $31,555 +27.9% | $385,935 +41.2% |
| 2022 | $24,664 +16.9% | $273,305 +10% |
| 2021 | $21,101 +20.5% | $248,459 +3.1% |
| 2020 | $17,509 +25.6% | $241,040 +0.7% |
| 2019 | $13,935 +300.4% | $239,427 +10% |
| 2018 | $3,480 +1.7% | $217,661 +0.6% |
| 2017 | $3,422 | $216,357 +20.3% |
| 2016 | $3,422 +21625.7% | $179,885 +274.4% |
| 2015 | $16 | $48,049 +11.6% |
| 2014 | $16 | $43,066 +15.1% |
| 2013 | -- | $37,427 -0.7% |
| 2012 | -- | $37,676 +17.2% |
| 2011 | -- | $32,148 -1.1% |
| 2010 | -- | $32,516 -1.6% |
| 2009 | -- | $33,028 +23.9% |
| 2008 | -- | $26,647 -2.3% |
| 2007 | -- | $27,273 -21.9% |
| 2006 | -- | $34,905 +1.6% |
| 2005 | -- | $34,369 -0.7% |
| 2004 | -- | $34,625 -2.4% |
| 2003 | -- | $35,465 -0.5% |
| 2002 | -- | $35,649 -2.2% |
| 2001 | -- | $36,446 +43.5% |
| 2000 | -- | $25,402 |
Find assessor info on the county website
Neighborhood: 75069
Nearby homes
- $244,500-- bd-- ba938 sqft1302 Oak St, McKinney, TX 75069Off Market
- $--4 bd3 ba2.6k sqft1308 Oak St, McKinney, TX 75069Sold
- $284,200-- bd-- ba1.2k sqft902 W Erwin Ave, McKinney, TX 75069Off Market
- $244,8002 bd1 ba812 sqft1310 Oak St, McKinney, TX 75069Off Market
- $229,200-- bd-- ba1k sqft804 W Erwin Ave, McKinney, TX 75069Off Market
- $418,9004 bd2 ba2.3k sqft1305 Oak St, McKinney, TX 75069Off Market
- $443,4005 bd2 ba2.4k sqft1301 Oak St, McKinney, TX 75069Off Market
- $288,900-- bd-- ba1.3k sqft1307 Oak St, McKinney, TX 75069Off Market
Nearby schools
GreatSchools rating
- 5/10Caldwell Elementary SchoolGrades: K-5Distance: 0.8 mi
- 9/10Faubion Middle SchoolGrades: 6-8Distance: 0.6 mi
- 7/10Mckinney Boyd High SchoolGrades: 9-12Distance: 3.2 mi
Schools provided by the listing agent
- Elementary: Caldwell
- Middle: Faubion
- High: Mckinney Boyd
- District: McKinney ISD
Source: NTREIS. This data may not be complete. We recommend contacting the local school district to confirm school assignments for this home.
- Texas
- Collin County
- McKinney
- 75069
- 1306 Oak St
Nearby cities
Nearby neighborhoods
Nearby zip codes
Other McKinney Topics
