Meticulously maintained and packed with premium upgrades, this stunning 3-bedroom, 2-bath home sits on 1.11 perfectly flat acres. Step inside to an open, airy floor plan featuring gorgeous LVP flooring, gleaming granite countertops, and striking vaulted and cathedral ceilings. The primary suite is a true retreat, boasting a tray ceiling, a spacious walk-in closet, and an en-suite bath complete with double vanities, a jetted soaking tub, and a separate walk-in shower. Working from home? You will love the dedicated home office. Outside is an absolute oasis. Enjoy peace of mind with a Generac whole-home generator and fully owned solar panels—keeping the Entergy Electric bill usually under $15 monthly! Relax on the covered back patio to take in breathtaking evening sunsets. The sprawling 1.11-acre property includes approximately 1/3 of an acre fully enclosed by a privacy fence, plus two excellent storage sheds (10x18 and 6x8). Complete with a large two-car garage and floored attic space, this immaculate property truly checks every box.
Accepting back-up offers
$335,000
1306 Oakgrove Rd, Royal, AR 71968
3beds
1,726sqft
Single Family Residence
Built in 2013
1.11 Acres Lot
$329,200 Zestimate®
$194/sqft
$-- HOA
What's special
Floored attic spaceAbsolute oasisEn-suite bathDouble vanitiesSeparate walk-in showerSpacious walk-in closetBreathtaking evening sunsets
- 85 days
- 206
- 7
Zillow last checked:
Listing updated:
Listed by:
Sean E Edds 501-617-0636,
CBRPM Hot Springs 501-525-7355
Source: CARMLS,MLS#: 26025811
Facts & features
Interior
Bedrooms & bathrooms
- Bedrooms: 3
- Bathrooms: 2
- Full bathrooms: 2
Rooms
- Room types: Formal Living Room, Office/Study
Dining room
- Features: Living/Dining Combo
Heating
- Electric
Cooling
- Electric
Appliances
- Included: Free-Standing Range, Microwave, Dishwasher, Disposal, Plumbed For Ice Maker, Electric Water Heater
- Laundry: Washer Hookup, Electric Dryer Hookup, Laundry Room
Features
- Walk-In Closet(s), Built-in Features, Ceiling Fan(s), Sheet Rock, Sheet Rock Ceiling, Tray Ceiling(s), Vaulted Ceiling(s), 3 Bedrooms Same Level
- Flooring: Carpet, Tile, Luxury Vinyl
- Windows: Window Treatments, Insulated Windows
- Attic: Floored
- Has fireplace: No
- Fireplace features: None
Interior area
- Total structure area: 1,726
- Total interior livable area: 1,726 sqft
Property
Parking
- Total spaces: 2
- Parking features: Garage, Parking Pad, Two Car
- Has garage: Yes
Features
- Levels: One
- Stories: 1
- Patio & porch: Patio, Porch
- Exterior features: Storage, Rain Gutters, Shop
- Has spa: Yes
- Spa features: Whirlpool/Hot Tub/Spa
- Fencing: Partial,Wood
Lot
- Size: 1.11 Acres
- Dimensions: 220 x 226 x 220 x 216
- Features: Level, Rural Property, Cleared, Extra Landscaping, Not in Subdivision
Details
- Parcel number: 10019467000
Construction
Type & style
- Home type: SingleFamily
- Architectural style: Traditional
- Property subtype: Single Family Residence
Materials
- Foundation: Slab
- Roof: Shingle
Condition
- New construction: No
- Year built: 2013
Utilities & green energy
- Electric: Elec-Municipal (+Entergy)
- Gas: Gas-Propane/Butane
- Sewer: Septic Tank
- Water: Public
- Utilities for property: Gas-Propane/Butane
Green energy
- Energy efficient items: Thermostat
Community & HOA
Community
- Security: Smoke Detector(s)
- Subdivision: Metes & Bounds
HOA
- Has HOA: No
Location
- Region: Royal
Financial & listing details
- Price per square foot: $194/sqft
- Tax assessed value: $235,300
- Annual tax amount: $1,489
- Date on market: 6/25/2026
- Listing terms: VA Loan,FHA,Conventional,Cash,USDA Loan
- Road surface type: Paved
Estimated market value
$329,200
$313,000 - $346,000
$1,873/mo
Price history
| Date | Event | Price |
|---|---|---|
| 7/28/2026 | Contingent | $335,000$194/sqft |
Source:  HSDS #156119 Report a problem HSDS #156119 Report a problem | ||
| 6/25/2026 | Listed for sale | $335,000+49.9%$194/sqft |
Source: HSDS #156119 Report a problem | ||
| 5/18/2021 | Sold | $223,500-4.9%$129/sqft |
Source:  CARMLS #21007102 Report a problem CARMLS #21007102 Report a problem | ||
| 3/13/2021 | Listed for sale | $234,999+39.1%$136/sqft |
Source: CARMLS #21007102 Report a problem | ||
| 11/30/2017 | Sold | $169,000+5.7%$98/sqft |
Source: CARMLS #17019258 Report a problem | ||
| 4/23/2014 | Sold | $159,900$93/sqft |
Source: Public Record Report a problem | ||
Public tax history
| Year | Property taxes | Tax assessment |
|---|---|---|
| 2025 | $1,536 -7.7% | $47,060 |
| 2024 | $1,664 +59.5% | $47,060 |
| 2023 | $1,043 -40.8% | $47,060 |
| 2022 | $1,761 +17.7% | $47,060 +44.8% |
| 2021 | $1,497 | $32,500 |
| 2020 | $1,497 +4.2% | $32,500 |
| 2019 | $1,437 | $32,500 |
| 2018 | $1,437 +32.2% | $32,500 |
| 2017 | $1,087 +5.7% | $32,500 +4.3% |
| 2016 | $1,028 | $31,170 |
| 2015 | $1,028 +501% | $31,170 +701.3% |
| 2014 | $171 -85% | $3,890 -86.3% |
| 2013 | $1,142 | $28,340 |
| 2012 | $1,142 +315.5% | $28,340 +315.5% |
| 2011 | $275 +12.4% | $6,820 +12.4% |
| 2009 | $245 | $6,070 |
Find assessor info on the county website
Monthly payment
Est. payment
Payment breakdown
Explore the cost of this home by adjusting the details. Changes won't be saved.Climate risks
Neighborhood: 71968
Nearby schools
Schools provided by the listing agent
- Elementary: Lake Hamilton
- Middle: Lake Hamilton
- High: Lake Hamilton
Source: CARMLS. This data may not be complete. We recommend contacting the local school district to confirm school assignments for this home.
Similar homes
- $295,0003 bd2 ba1.7k sqft(Undisclosed Address), Hot Springs, AR 71913For Sale

 MLS ID #26037622, Melissa Lax, Lax Realty & Vacation Rentals. CARMLS
 - $399,0003 bd2 ba1.5k sqft101 Teresa Ln, Hot Springs, AR 71913For Sale
 MLS ID #26038097, Karen S Hudspeth, McGraw Realtors - HS. CARMLS
 - $349,9003 bd2 ba1.8k sqft405 Lakeside Rd, Hot Springs, AR 71901For Sale
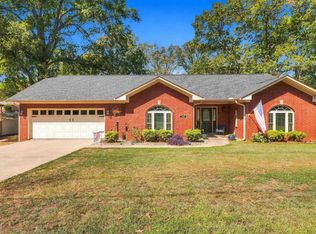 MLS ID #26037076, Shari Bales, Crye-Leike REALTORS. CARMLS
 - $332,0003 bd2 ba1.7k sqft216 Remington Ter, Hot Springs, AR 71913For Sale
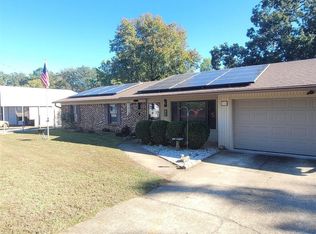 MLS ID #26009858, Julia A Brey, McGraw Realtors - HS. CARMLS
 - $437,0003 bd2 ba2k sqft435 Coachlight Rd, Hot Springs, AR 71913For SaleMLS ID #26035751, Courtney Stott, Century 21 Parker & Scroggins Realty - Bryant. CARMLS
- $335,0003 bd3 ba1.7k sqft104 Garden View Cir, Hot Springs, AR 71913For SaleMLS ID #26026478, Kathi Maffit, Lake Hamilton Realty, Inc.. CARMLS
- $296,0003 bd2 ba2.4k sqft300 Anderson St, Hot Springs, AR 71913For SaleMLS ID #26024019, Amanda A White, Trademark Real Estate, Inc.. CARMLS
- $375,0003 bd2 ba1.8k sqft125 Leola St, Hot Springs, AR 71913For SaleMLS ID #26016123, Karen S Hudspeth, McGraw Realtors - HS. CARMLS
- $274,9003 bd2 ba2.2k sqft104 Westcliff Ter, Hot Springs, AR 71913For SaleMLS ID #26030522, Shari Bales, Crye-Leike REALTORS. CARMLS
- $332,9003 bd2 ba1.7k sqft124 Garden View Cir, Hot Springs, AR 71913For SaleMLS ID #26029789, Tammy S Bates, Hot Springs Realty. CARMLS
- $364,9003 bd3 ba2.5k sqft720 Old Brundage Rd, Hot Springs, AR 71913For SaleMLS ID #26023828, Judy A Hanson, Trademark Real Estate, Inc.. CARMLS
- $329,0003 bd2 ba1.9k sqft110 Shady Woods Ct, Hot Springs, AR 71901For SaleMLS ID #26020773, Nancy Bergeron, Keller Williams Realty The Bergeron Group. CARMLS
- $469,0003 bd3 ba1.9k sqft2003 N Moore Rd, Hot Springs, AR 71913For SaleMLS ID #26023479, Tammy S Bates, Hot Springs Realty. CARMLS
- $425,0004 bd3 ba2.3k sqft261 Veranda Trl, Pearcy, AR 71964For SaleMLS ID #26028190, Kelly M O'Dwyer, CBRPM Hot Springs. CARMLS
- $349,9993 bd2 ba1.5k sqft471 Patterson Cir, Bismarck, AR 71929For SaleMLS ID #26030342, Tammy J Browning, Trademark Real Estate, Inc.. CARMLS
- $357,0003 bd2 ba1.9k sqft403 Willow Bend Cir, Hot Springs, AR 71913For SaleMLS ID #26029282, Tammy J Browning, Trademark Real Estate, Inc.. CARMLS
- $399,0003 bd3 ba2.2k sqft132 Oakridge Rd, Hot Springs, AR 71913For SaleMLS ID #26020875, Nancy Bergeron, Keller Williams Realty The Bergeron Group. CARMLS
- $350,0003 bd3 ba1.8k sqft109 Happy Isle Point, Hot Springs, AR 71913For SaleMLS ID #26027003, Tracey Wheelington, White Stone Real Estate. CARMLS
- $399,0003 bd3 ba2.2k sqft105 Alexwood Dr, Hot Springs, AR 71913For SaleMLS ID #26014821, Connie Alford, Lake Hamilton Realty, Inc.. CARMLS
- $385,0003 bd2 ba1.8k sqft(Undisclosed Address), Hot Springs, AR 71913For SaleMLS ID #26037215, Scott A Smith, Crye-Leike REALTORS. CARMLS
