Skip main navigation
Sold for $1,360,000
  • $1,360,000

    1306 Oakley St, Orlando, FL 32806

    4beds
    3,460sqft
    Single Family Residence
    Built in 2005
    7,820 Square Feet Lot
    $1,338,100 Zestimate®
    $393/sqft
    $4,517 Estimated rent

    Home value

    $1,338,100

    $1.24M - $1.43M

    $4,517/mo

    Zestimate® history
    Loading
    Loading...

    Owner options

    List your home for rent

    $4,517/mo

    Rent Zestimate®

    Find your next renter with Zillow Rental Manager. Plus, with online applications, you can quickly screen prospective tenants – for free.

    Learn more

    $4,517/mo

    Rent Zestimate®

    Refinance and save

    $9,708/mo

    Est. payment

    Refinancing to a lower rate could help reduce your monthly payments and save thousands over the life of the loan.

    See today's rates

    $9,708/mo

    Est. payment

    Explore your selling options

    Work with a Zillow partner agent

    Leverage their expertise and Zillow's premium Showcase listings to get your home seen by more buyers.

    Get started

    List with your own agent

    Get your home in front of millions of buyers by listing it on Zillow.

    Learn how to do it

    Sell it yourself

    Take full control of how buyers see your home on Zillow by listing For Sale by Owner (FSBO).

    List your home

    What's special

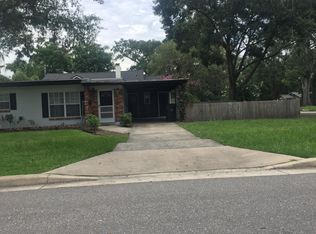
    This stunning Lancaster Park pool home, built in 2005, features the fantastic floor plan that you love in newer construction - an open layout, tall ceilings, ample storage, and much more! Upon entry, you are greeted by beautiful crown molding, hardwood floors, and plenty of natural light. The open floor plan includes a spacious family room adjacent to a gorgeous kitchen and casual dining area. The kitchen boasts a stunning butler’s pantry and a large walk-in pantry. Additional features include an induction cooktop, range hood, and a large quartz island. The family room and kitchen overlook the covered back patio and pool, perfect for outdoor entertaining! Downstairs, you’ll also find a convenient guest bathroom, a formal dining room, and the primary bedroom. The primary bedroom features two walk-in closets and a beautiful en suite bathroom with dual sinks, a vanity, toilet closet, and a glass-enclosed walk-in shower. Upstairs, there is a large bonus area that can be used as two separate spaces. Currently, it’s set up as an office and a large playroom with a pool table, which also functions as a ping pong table and is included for your enjoyment! Additionally, there is a large laundry room and ample storage space. The three upstairs bedrooms are generously sized with great closet space. One bedroom features a private en suite bathroom, while the other two share a bathroom with dual sinks. The current owners built this home as their forever home and added numerous high-quality features, including concrete block construction on both the first and second stories, double-pane windows, and fully paid-off solar panels, resulting in an OUC bill (includes water and electric) of only $1700 annually. There’s also a brand new roof (2024). The carport includes an electric vehicle charger, and there is an oversized detached garage with divided doors for two cars, additional storage, and overhead space. Lancaster Park is a highly coveted community, known for its picturesque streets and vibrant neighborhood social events, making it a unique and special place to call home. For outdoor enthusiasts, Lake Lancaster is just down the street, offering fantastic opportunities for fishing, kayaking, and paddleboarding. This home is zoned for the highly desirable Blankner K-8 and Boone High School, both within walking distance. You’ll also be delighted by the proximity to the Dr. Phillips Performing Arts Center, downtown Orlando, Thornton Park, Orlando Health/Arnold Palmer, SODO, Delaney Park, Lake Davis, and the Hourglass District, all just a bike ride away. Don't miss this rare opportunity to live in one of the most sought-after neighborhoods in downtown Orlando!

    Zillow last checked:

    Listing updated:

    Listing Provided by:

    Julie Bowyer 407-758-0153,

    KELLER WILLIAMS REALTY AT THE PARKS 407-629-4420

    Bought with:

    Julie Bowyer, 3231562

    KELLER WILLIAMS REALTY AT THE PARKS

    Source: Stellar MLS,MLS#: O6212518MLS LogoOriginating MLS: Orlando Regional

    Facts & features

    Interior

    Bedrooms & bathrooms
    • Bedrooms: 4
    • Bathrooms: 4
    • Full bathrooms: 3
    • 1/2 bathrooms: 1
    Primary bedroom
    • Features: Walk-In Closet(s)
    • Level: First
    • Dimensions: 15x15
    Bedroom 2
    • Features: Built-in Closet
    • Level: Second
    • Dimensions: 16x13
    Bedroom 3
    • Features: Built-in Closet
    • Level: Second
    • Dimensions: 17x13
    Bedroom 4
    • Features: Built-in Closet
    • Level: Second
    • Dimensions: 15x11
    Dinette
    • Level: First
    • Dimensions: 12x11
    Dining room
    • Level: First
    • Dimensions: 11x14
    Kitchen
    • Level: First
    • Dimensions: 12x11
    Living room
    • Level: First
    • Dimensions: 20x16
    Heating
    • Electric, Zoned
    Cooling
    • Central Air, Zoned
    Appliances
    • Included: Oven, Convection Oven, Cooktop, Dishwasher, Disposal, Dryer, Electric Water Heater, Microwave, Range Hood, Refrigerator, Washer
    • Laundry: Laundry Room, Upper Level
    Features
    • Crown Molding, Dry Bar, Eating Space In Kitchen, High Ceilings, Kitchen/Family Room Combo, Open Floorplan, Primary Bedroom Main Floor, Solid Wood Cabinets, Split Bedroom, Walk-In Closet(s)
    • Flooring: Hardwood
    • Windows: Double Pane Windows
    • Has fireplace: No
    Interior area
    • Total structure area: 4,516
    • Total interior livable area: 3,460 sqft

    Property

    Parking
    • Total spaces: 3
    • Parking features: Covered, Driveway, Electric Vehicle Charging Station(s), Garage Door Opener, Oversized
    • Garage spaces: 2
    • Carport spaces: 1
    • Covered spaces: 3
    • Has uncovered spaces: Yes
    • Details: Garage Dimensions: 25x26
    Features
    • Levels: Two
    • Stories: 2
    • Patio & porch: Covered, Deck, Front Porch, Rear Porch
    • Exterior features: Irrigation System, Rain Gutters
    • Has private pool: Yes
    • Pool features: Child Safety Fence, Gunite, In Ground
    Lot
    • Size: 7,820 sqft
    • Dimensions: 58 x 135
    • Features: City Lot, Landscaped
    • Residential vegetation: Mature Landscaping, Trees/Landscaped
    Details
    • Parcel number: 012329232404040
    • Zoning: R-1/T
    • Special conditions: None

    Construction

    Type & style
    • Home type: SingleFamily
    • Architectural style: Mediterranean
    • Property subtype: Single Family Residence
    Materials
    • Block, Stucco
    • Foundation: Slab
    • Roof: Membrane
    Condition
    • New construction: No
    • Year built: 2005

    Utilities & green energy

    • Sewer: Public Sewer
    • Water: Public
    • Utilities for property: Electricity Available, Electricity Connected, Sewer Available, Sewer Connected, Solar, Water Available, Water Connected

    Community & neighborhood

    Location
    • Region: Orlando
    • Subdivision: EAST LANCASTER HEIGHTS

    HOA & financial

    HOA
    • Has HOA: No
    Other fees
    • Pet fee: $0 monthly
    Other financial information
    • Total actual rent: 0

    Other

    Other facts
    • Listing terms: Cash,Conventional
    • Ownership: Fee Simple
    • Road surface type: Paved

    Price history

    DateEventPrice
    8/9/2024Sold$1,360,000$393/sqft
    Source: Stellar MLS #O6212518 Report a problem
    6/12/2024Pending sale$1,360,000$393/sqft
    Source: Stellar MLS #O6212518 Report a problem
    6/8/2024Listed for sale$1,360,000+1411.1%$393/sqft
    Source: Stellar MLS #O6212518 Report a problem
    4/2/1999Sold$90,000+4.7%$26/sqft
    Source: Public Record Report a problem
    5/4/1998Sold$86,000$25/sqft
    Source: Public Record Report a problem

    Public tax history

    YearProperty taxesTax assessment
    2024$7,282 +4.4%$432,130 +3%
    2023$6,972 +2.9%$419,544 +3%
    2022$6,774 +1.6%$407,324 +3%
    2021$6,668 +0.8%$395,460 +1.4%
    2020$6,615 +1%$390,000 +2.3%
    2019$6,546 +1%$381,232 +1.9%
    2018$6,483 $374,124 -28.7%
    2017$6,483 +1.3%$524,394 +4.1%
    2016$6,401 +0.4%$503,840 +11.2%
    2015$6,375 -1.9%$453,234 +5.4%
    2014$6,497 +7.2%$429,874 +23.4%
    2013$6,060 -5.4%$348,343 -4.4%
    2012$6,405 -11.6%$364,237 -10.4%
    2011$7,241 -1.3%$406,333 -3.9%
    2010$7,335 $422,929 -8.6%
    2009-- $462,701 -26.9%
    2008$8,954 +4.5%$632,701 -5.1%
    2007$8,570 -6.1%$666,904 +33.1%
    2006$9,124 +252.5%$501,227 +285.6%
    2005$2,588 -20.3%$130,000 -21.7%
    2004$3,248 +17.5%$166,129 +21%
    2003$2,763 +13.6%$137,307 +14%
    2002$2,432 +1.2%$120,479 +4.1%
    2001$2,404 +40.4%$115,778 +45.8%
    2000$1,712 $79,406

    Find assessor info on the county website

    Neighborhood: Lancaster Park

    Nearby schools

    GreatSchools rating
    Schools provided by the listing agent
    • Elementary: Blankner Elem
    • Middle: Blankner School (K-8)
    • High: Boone High

    Source: Stellar MLS. This data may not be complete. We recommend contacting the local school district to confirm school assignments for this home.

    Get a cash offer in 3 minutes
    Find out how much your home could sell for in as little as 3 minutes with a no-obligation cash offer.
    Estimated market value
    $1,338,100
    Get a cash offer in 3 minutes
    Find out how much your home could sell for in as little as 3 minutes with a no-obligation cash offer.
    Estimated market value
    $1,338,100