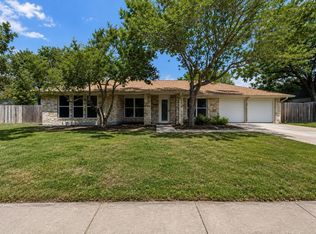
Here is your chance to buy in the BEST neighborhood in Round Rock. Welcome to this charming two-story home with large trees nestled in the heart of Round Rock West and no HOA. This floorplan has 4 bedrooms, 2-1/2 baths, 2 separate living areas (or 1 could be used as an office or media room), 2 dining rooms and lots of patio area for outdoor entertaining while enjoying a dip in the pool. As you step inside, you'll immediately notice the gorgeous wood-look floors that flows throughout the downstairs. The large living room has a wood burning fireplace that is perfect for chilly nights & vaulted ceiling that anchors the living room. The kitchen has lots of cabinets, stainless appliances, and a breakfast bar for extra seating or prep area. The primary suite has room for a king-sized bed and a sitting area for your own private retreat. The primary bathroom has custom oak cabinets, double vanity sinks, and a walk-in closet. Step outside into a spacious backyard featuring a private pool with a diving board—perfect for outdoor entertaining and summer enjoyment. This home is just minutes away from shopping, dining, entertainment and all 3 levels of highly rated RRISD schools (Deep Wood Elementary, Chisholm Trail Middle School and Round Rock High School) are located within walking or biking distance. This highly desirable neighborhood is close to downtown Round Rock and all it has to offer, about a ten minute drive to the Domain area, easy access to IH-35, 45 Toll, MoPac, and 620.The front porch is waiting for you to sit in a rocker and wave at the neighbors as they walk by. This home has 2 HVAC units for upstairs and downstairs. The stately mature trees stand like timeless protectors surrounding the home and the yard is ready for entertaining or just relaxing to watch the sunset. The built-in Murphy bed and bookshelf in 4th bedroom conveys.
Closed
Price Unknown
1306 Oakridge Dr, Round Rock, TX 78681
4beds
2,581sqft
Single Family Residence
Built in 1978
10,824 Square Feet Lot
$542,300 Zestimate®
$--/sqft
$3,117 Estimated rent
Home value
$542,300
$510,000 - $580,000
$3,117/mo
Zestimate® history
Owner options
List your home for rent
$3,117/mo
Rent Zestimate®
Find your next renter with Zillow Rental Manager. Plus, with online applications, you can quickly screen prospective tenants – for free.
$3,117/mo
Rent Zestimate®
Refinance and save
Refinancing to a lower rate could help reduce your monthly payments and save thousands over the life of the loan.
Explore your selling options
Work with a Zillow partner agent
Leverage their expertise and Zillow's premium Showcase listings to get your home seen by more buyers.
Get startedList with your own agent
Get your home in front of millions of buyers by listing it on Zillow.
Learn how to do itSell it yourself
Take full control of how buyers see your home on Zillow by listing For Sale by Owner (FSBO).
List your homeWhat's special
Wood burning fireplaceStainless appliancesWalk-in closetDip in the poolDouble vanity sinks
Zillow last checked:
Listing updated:
Listed by:
Maribeth Ray 512-963-5566,
Realty Texas LLC
Bought with:
Lori Anne S. Goto, TREC #0548448
Encore Real Estate
, TREC #null
Source: Central Texas MLS,MLS#: 609623 Originating MLS: Williamson County Association of REALTORS
Originating MLS: Williamson County Association of REALTORSFacts & features
Interior
Bedrooms & bathrooms
- Bedrooms: 4
- Bathrooms: 3
- Full bathrooms: 2
- 1/2 bathrooms: 1
Primary bedroom
- Level: Main
Bedroom 2
- Level: Upper
Bedroom 3
- Level: Upper
Bedroom 4
- Level: Upper
Primary bathroom
- Level: Main
Bathroom
- Level: Main
Bathroom
- Level: Upper
Breakfast room nook
- Level: Main
Dining room
- Level: Main
Entry foyer
- Level: Main
Kitchen
- Level: Main
Laundry
- Level: Main
Living room
- Level: Main
Office
- Level: Main
Heating
- Central, Electric, Fireplace(s), Multiple Heating Units
Cooling
- Central Air, Electric, 2 Units
Appliances
- Included: Dishwasher, Electric Range, Electric Water Heater, Disposal, Multiple Water Heaters, Water Softener Owned, Some Electric Appliances, Microwave
- Laundry: Washer Hookup, Electric Dryer Hookup, Laundry in Utility Room, Main Level, Laundry Room
Features
- Ceiling Fan(s), Chandelier, Cathedral Ceiling(s), Dining Area, Separate/Formal Dining Room, Double Vanity, Entrance Foyer, High Ceilings, Primary Downstairs, Main Level Primary, Pull Down Attic Stairs, Smart Thermostat, Tub Shower, Vaulted Ceiling(s), Walk-In Closet(s), Window Treatments, Breakfast Bar, Breakfast Area, Kitchen/Dining Combo, Pantry
- Flooring: Carpet Free, Laminate, Tile, Wood
- Windows: Window Treatments
- Attic: Pull Down Stairs
- Number of fireplaces: 1
- Fireplace features: Family Room
Interior area
- Total interior livable area: 2,581 sqft
Property
Parking
- Total spaces: 2
- Parking features: Attached Carport, Door-Single, Garage Faces Front, Garage, Garage Door Opener
- Garage spaces: 2
- Has carport: Yes
Features
- Levels: Two
- Stories: 2
- Patio & porch: Patio
- Exterior features: Patio, Private Yard, Lighting
- Has private pool: Yes
- Pool features: Diving Board, Other, Private, See Remarks, Liner
- Spa features: None
- Fencing: Back Yard,Wood
- Has view: Yes
- View description: None
- Body of water: None
Lot
- Size: 10,824 Square Feet
- Dimensions: 86 x 150
Details
- Parcel number: R072229
Construction
Type & style
- Home type: SingleFamily
- Architectural style: Traditional
- Property subtype: Single Family Residence
Materials
- Brick, Masonry, Wood Siding
- Foundation: Slab
- Roof: Composition,Shingle
Condition
- Resale
- Year built: 1978
Utilities & green energy
- Sewer: Not Connected (at lot), Public Sewer
- Water: Not Connected (at lot), Public
- Utilities for property: Above Ground Utilities, Cable Available, Electricity Available, Fiber Optic Available, High Speed Internet Available, Water Available
Community & HOA
Community
- Features: Playground, Sport Court(s), Tennis Court(s), Trails/Paths, Curbs, Gutter(s), Street Lights, Sidewalks
- Subdivision: Round Rock West
HOA
- Has HOA: No
Location
- Region: Round Rock
Financial & listing details
- Tax assessed value: $647,620
- Annual tax amount: $9,172
- Date on market: 4/6/2026
- Cumulative days on market: 30 days
- Listing agreement: Exclusive Right To Sell
- Listing terms: Cash,Conventional,FHA,VA Loan
- Electric utility on property: Yes
- Road surface type: Asphalt, Paved
Price history
| Date | Event | Price |
|---|---|---|
| 5/15/2026 | Sold | -- |
Source:  Central Texas MLS #609623 Report a problem Central Texas MLS #609623 Report a problem | ||
| 5/6/2026 | Pending sale | $549,900$213/sqft |
Source: Central Texas MLS #609623 Report a problem | ||
| 4/26/2026 | Contingent | $549,900$213/sqft |
Source: Central Texas MLS #609623 Report a problem | ||
| 4/6/2026 | Listed for sale | $549,900-2.7%$213/sqft |
Source: Central Texas MLS #609623 Report a problem | ||
| 5/4/2024 | Listing removed | -- |
Source:  Unlock MLS #3351340 Report a problem Unlock MLS #3351340 Report a problem | ||
| 4/18/2024 | Price change | $565,000-1.7%$219/sqft |
Source: Unlock MLS #3351340 Report a problem | ||
| 3/29/2024 | Price change | $575,000-4%$223/sqft |
Source: Unlock MLS #3351340 Report a problem | ||
| 3/6/2024 | Price change | $599,000-4.2%$232/sqft |
Source: Unlock MLS #3351340 Report a problem | ||
| 2/22/2024 | Price change | $625,000-7.4%$242/sqft |
Source: Unlock MLS #3351340 Report a problem | ||
| 1/25/2024 | Listed for sale | $675,000+105.2%$262/sqft |
Source: Unlock MLS #3351340 Report a problem | ||
| 4/13/2018 | Sold | -- |
Source: Agent Provided Report a problem | ||
| 3/16/2018 | Pending sale | $329,000$127/sqft |
Source: Team Price Real Estate #6519495 Report a problem | ||
| 3/15/2018 | Listed for sale | $329,000+40.1%$127/sqft |
Source: Team Price Real Estate #6519495 Report a problem | ||
| 1/4/2014 | Sold | -- |
Source: Agent Provided Report a problem | ||
| 12/4/2013 | Pending sale | $234,900$91/sqft |
Source: Mike Freeman Properties #5361000 Report a problem | ||
| 11/20/2013 | Price change | $234,900-2.1%$91/sqft |
Source: Mike Freeman Properties #5361000 Report a problem | ||
| 10/29/2013 | Price change | $239,900-4%$93/sqft |
Source: Mike Freeman Properties #5361000 Report a problem | ||
| 10/12/2013 | Listed for sale | $249,900$97/sqft |
Source: Mike Freeman Properties #5361000 Report a problem | ||
Public tax history
| Year | Property taxes | Tax assessment |
|---|---|---|
| 2025 | $9,172 +8.7% | $585,715 +10% |
| 2024 | $8,437 +12.7% | $532,468 +10% |
| 2023 | $7,484 -4.5% | $484,062 +10% |
| 2022 | $7,839 | $440,056 +10% |
| 2021 | -- | $400,051 +10% |
| 2020 | $7,851 +9.8% | $363,683 +10% |
| 2019 | $7,147 +7.4% | $330,621 +3.7% |
| 2018 | $6,656 | $318,879 +5.9% |
| 2017 | $6,656 +2.6% | $301,044 +3.9% |
| 2016 | $6,487 +23.9% | $289,769 +10.3% |
| 2015 | $5,236 | $262,705 +10% |
| 2014 | $5,236 | $238,823 +11% |
| 2013 | -- | $215,144 +10% |
| 2012 | -- | $195,585 -9.2% |
| 2011 | -- | $215,470 +0.8% |
| 2010 | -- | $213,784 +1.5% |
| 2009 | -- | $210,714 +2% |
| 2007 | -- | $206,616 +7.1% |
| 2006 | -- | $192,832 +8.4% |
| 2005 | -- | $177,846 +0.9% |
| 2004 | -- | $176,223 -1.4% |
| 2003 | -- | $178,767 -6.4% |
| 2002 | -- | $191,048 +10% |
| 2001 | -- | $173,695 |
Find assessor info on the county website
Neighborhood: Round Rock West
Nearby homes
- $403,1003 bd2 ba1.9k sqft1304 Oakridge Dr, Round Rock, TX 78681Off Market
- $401,000-- bd2 ba1.8k sqft1400 Oakridge Dr, Round Rock, TX 78681Off Market
- $465,3004 bd2 ba1.8k sqft1401 Creekview Dr, Round Rock, TX 78681Off Market

- $450,0004 bd2 ba1.9k sqft1403 Creekview Dr, Round Rock, TX 78681For Sale
- $419,700-- bd2 ba2.1k sqft1302 Oakridge Dr, Round Rock, TX 78681Off Market
- $449,100-- bd2 ba2.1k sqft1405 Creekview Dr, Round Rock, TX 78681Off Market
- $469,5003 bd2 ba2.1k sqft1307 Creekview Dr, Round Rock, TX 78681Off Market
- $451,300-- bd2 ba2.1k sqft1610 Blanchard Dr, Round Rock, TX 78681Off Market
Nearby schools
GreatSchools rating
- 9/10Deep Wood Elementary SchoolGrades: PK-5Distance: 0.4 mi
- 7/10Chisholm Trail Middle SchoolGrades: 6-8Distance: 0.4 mi
- 8/10Round Rock High SchoolGrades: 9-12Distance: 0.9 mi
Schools provided by the listing agent
- Elementary: Deep Wood Elementary School
- Middle: Chisholm Trail Middle School
- High: Round Rock High School
- District: Round Rock ISD
Source: Central Texas MLS. This data may not be complete. We recommend contacting the local school district to confirm school assignments for this home.
Get a cash offer in 3 minutes
Find out how much your home could sell for in as little as 3 minutes with a no-obligation cash offer.
Estimated market value
$542,300
Get a cash offer in 3 minutes
Find out how much your home could sell for in as little as 3 minutes with a no-obligation cash offer.
Estimated market value
$542,300
- Texas
- Williamson County
- Round Rock
- 78681
- Round Rock West
- 1306 Oakridge Dr
Nearby cities
Nearby neighborhoods
Nearby zip codes
Other Round Rock Topics
