Welcome to 1306 Oriole Court, a beautifully maintained home tucked away on a quiet cul-de-sac in the highly sought-after Dove Creek community of San Antonio. This spacious residence offers the perfect blend of comfort, functionality, and style, featuring an open-concept layout designed for both everyday living and effortless entertaining. From the moment you arrive, you'll appreciate the pride of ownership showcased throughout and on the exterior with permanent holiday lighting. Inside, the home boasts upgraded finishes like finnished garagre floors, a butlers pantry, abundant natural light, and a well-appointed kitchen complete with rich dark cabinetry, ample counter space, and a seamless flow into the living and dining areas. The generous floor plan provides plenty of room for everyone, whether you're hosting gatherings, working from home, or simply enjoying time with family. Retreat to the oversized primary suite, offering a private sanctuary with plenty of space to unwind. Step outside and discover one of this home's standout features-a premium greenbelt lot with no rear neighbors, creating added privacy and peaceful views. The upgraded covered patio is built for entertaining, offering the perfect setting for backyard barbecues, family celebrations, or relaxing evenings under the Texas sky. Located in the popular Dove Creek community, residents enjoy convenient access to shopping, dining, major highways, and top area amenities, making this home an exceptional opportunity for buyers seeking space, privacy, and a move-in-ready lifestyle. This gated Community amenities include a POOL And a playground.
Sold
Price Unknown
1306 ORIOLE CT, San Antonio, TX 78245
3beds
2,023sqft
Single Family Residence
Built in 2015
5,837 Square Feet Lot
$299,900 Zestimate®
$--/sqft
$1,820 Estimated rent
Home value
$299,900
$285,000 - $318,000
$1,820/mo
Zestimate® history
Owner options
List your home for rent
$1,820/mo
Rent Zestimate®
Find your next renter with Zillow Rental Manager. Plus, with online applications, you can quickly screen prospective tenants – for free.
$1,820/mo
Rent Zestimate®
Refinance and save
$158/mo
Est. payment
Refinancing to a lower rate could help reduce your monthly payments and save thousands over the life of the loan.
$158/mo
Est. payment
Explore your selling options
Work with a Zillow partner agent
Leverage their expertise and Zillow's premium Showcase listings to get your home seen by more buyers.
Get startedList with your own agent
Get your home in front of millions of buyers by listing it on Zillow.
Learn how to do itSell it yourself
Take full control of how buyers see your home on Zillow by listing For Sale by Owner (FSBO).
List your homeWhat's special
Private sanctuaryGenerous floor planAbundant natural lightPermanent holiday lightingQuiet cul-de-sacUpgraded finishesAmple counter space
Zillow last checked:
Listing updated:
Listed by:
Daniel Ward TREC #715687 (806) 535-3863,
LPT Realty, LLC
Source: LERA MLS,MLS#: 1992326
Facts & features
Interior
Bedrooms & bathrooms
- Bedrooms: 3
- Bathrooms: 3
- Full bathrooms: 2
- 1/2 bathrooms: 1
Primary bedroom
- Features: Walk-In Closet(s), Ceiling Fan(s), Full Bath
- Level: Upper
- Area: 210
- Dimensions: 14 x 15
Bedroom 2
- Area: 130
- Dimensions: 10 x 13
Bedroom 3
- Area: 117
- Dimensions: 9 x 13
Primary bathroom
- Features: Tub/Shower Separate, Double Vanity
- Area: 121
- Dimensions: 11 x 11
Dining room
- Area: 225
- Dimensions: 15 x 15
Kitchen
- Area: 286
- Dimensions: 13 x 22
Living room
- Area: 225
- Dimensions: 15 x 15
Heating
- Central, Electric
Cooling
- Central Air
Appliances
- Included: Microwave, Disposal, Dishwasher, Electric Water Heater
- Laundry: Washer Hookup, Dryer Connection
Features
- One Living Area, Ceiling Fan(s)
- Flooring: Carpet, Ceramic Tile
- Has basement: No
- Has fireplace: No
- Fireplace features: Not Applicable
Interior area
- Total interior livable area: 2,023 sqft
Property
Parking
- Total spaces: 2
- Parking features: Two Car Garage, Garage Door Opener
- Garage spaces: 2
Features
- Levels: Two
- Stories: 2
- Pool features: None, Community
Lot
- Size: 5,837 Square Feet
Details
- Parcel number: 043361011220
Construction
Type & style
- Home type: SingleFamily
- Property subtype: Single Family Residence
Materials
- Brick, Stone, Siding
- Foundation: Slab
- Roof: Composition
Condition
- Pre-Owned
- New construction: No
- Year built: 2015
Details
- Builder name: NEW LEAF
Utilities & green energy
- Utilities for property: City Garbage service
Community & HOA
Community
- Features: Playground, Jogging Trails
- Security: Smoke Detector(s), Controlled Access
- Subdivision: Dove Creek
HOA
- Has HOA: Yes
- HOA fee: $158 quarterly
- HOA name: SPECTRUM
Location
- Region: San Antonio
Financial & listing details
- Tax assessed value: $296,670
- Annual tax amount: $4,172
- Date on market: 6/16/2026
- Cumulative days on market: 16 days
- Listing terms: Conventional,FHA,VA Loan,Cash
Price history
| Date | Event | Price |
|---|---|---|
| 7/16/2026 | Sold | -- |
Source:  LERA MLS #1992326 Report a problem LERA MLS #1992326 Report a problem | ||
| 7/2/2026 | Pending sale | $285,000$141/sqft |
Source: LERA MLS #1992326 Report a problem | ||
| 6/22/2026 | Contingent | $285,000$141/sqft |
Source: LERA MLS #1992326 Report a problem | ||
| 6/16/2026 | Listed for sale | $285,000$141/sqft |
Source: LERA MLS #1992326 Report a problem | ||
Public tax history
| Year | Property taxes | Tax assessment |
|---|---|---|
| 2025 | $3,698 -11.4% | $296,670 -1.5% |
| 2024 | $4,172 +5.6% | $301,140 +6.5% |
| 2023 | $3,953 -13.3% | $282,765 +10% |
| 2022 | $4,559 -0.2% | $257,059 +10% |
| 2021 | $4,566 | $233,690 +2.1% |
| 2020 | $4,566 +4.7% | $228,880 +5.3% |
| 2019 | $4,361 | $217,430 +1.1% |
| 2018 | $4,361 +5.6% | $215,000 +7.1% |
| 2017 | $4,129 +6.4% | $200,730 +6.2% |
| 2016 | $3,879 | $189,070 +1052.9% |
| 2015 | -- | $16,400 +27.1% |
| 2014 | -- | $12,900 |
Find assessor info on the county website
Neighborhood: 78245
Nearby homes
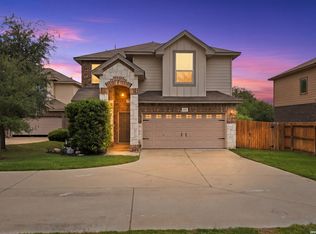
- $--4 bd4 ba2.4k sqft1310 Oriole Ct, San Antonio, TX 78245Sold
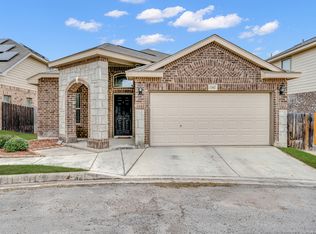
- $--3 bd2 ba1.6k sqft1302 Oriole Ct, San Antonio, TX 78245Sold
- $243,4003 bd3 ba1.4k sqft1311 Kingbird Ct, San Antonio, TX 78245Off Market

- $265,6003 bd2 ba1.9k sqft1303 Oriole Ct, San Antonio, TX 78245Off Market
- $263,7003 bd2 ba1.7k sqft1303 Kingbird Ct, San Antonio, TX 78245Off Market
- $242,2003 bd2 ba1.5k sqft1314 Oriole Ct, San Antonio, TX 78245Off Market
- $260,3003 bd3 ba1.7k sqft1307 Oriole Ct, San Antonio, TX 78245Off Market
- $267,4003 bd3 ba1.7k sqft1319 Oriole, San Antonio, TX 78245Off Market
Nearby schools
GreatSchools rating
- 5/10Behlau Elementary SchoolGrades: PK-5Distance: 1.1 mi
- 4/10Luna Middle SchoolGrades: 6-8Distance: 1.5 mi
- 6/10Brennan High SchoolGrades: 9-12Distance: 2.5 mi
Schools provided by the listing agent
- Elementary: Behlau Elementary
- Middle: Luna
- High: William Brennan
- District: Northside
Source: LERA MLS. This data may not be complete. We recommend contacting the local school district to confirm school assignments for this home.
Get a cash offer in 3 minutes
Find out how much your home could sell for in as little as 3 minutes with a no-obligation cash offer.
Estimated market value
$299,900
Get a cash offer in 3 minutes
Find out how much your home could sell for in as little as 3 minutes with a no-obligation cash offer.
Estimated market value
$299,900
- Texas
- Bexar County
- San Antonio
- 78245
- 1306 ORIOLE CT
Nearby cities
Nearby neighborhoods
Nearby zip codes
Other San Antonio Topics
