Built in 1986, remodeled in 2016, with numerous upgrades designed for comfort, convenience, & functionality. Originally a 2-BR, 2BA home, a new garage was added to include an additional bedroom & full bath, creating an ideal space that could easily be transformed into a private rental apartment, guest suite, or mother-in-law suite with only minor modifications to the workshop & garage area. Beautiful wood ceilings that enhance the kitchen, dining, living areas, along with pocket doors throughout the home to maximize space. Ceiling fans in every room, & motion-sensor lighting in the hallway, kitchen, bathrooms adds everyday convenience. The kitchen is well-equipped with a gas stove, Amana dishwasher, GE side-by-side refrigerator, under-cabinet lighting & track lighting for excellent workspace illumination. The home also includes an Amana washer & Hotpoint dryer. The primary bedroom features a convenient half bath with direct access to the rear deck & a private outdoor shower. The full guest bathroom offers an attractive tiled walk-in shower, while grab bars in all bathrooms provide added safety & accessibility. Laminate & linoleum flooring throughout the home Outdoor features are equally impressive. A large rear deck connects the primary bedroom to the garage addition, while the fenced backyard provides privacy for pets, children, or outdoor entertaining. The oversized covered carport features stained concrete flooring and two pull-through access points, excellent parking & storage flexibility. Decorative exterior lighting enhances the home's curb appeal, & all exterior doors except the front door feature double-pane glass with built-in blinds. Keypad entry on the main exterior doors provides added security & convenience. Additional highlights include a 24-gauge Galvalume standing seam metal roof & an 8,000 BTU a/c in garage bedroom. Located in a quiet neighborhood in Carrabelle, this versatile property offers comfortable living with potential for multigenerational living or rental income. The detached garage area featuring a bedroom, bathroom, and a small workroom with a sink that could potentially be converted into a kitchen. The adjoining single-car garage offers additional possibilities for reconfiguration, including converting a small portion of the garage into a bedroom and repurposing the existing bedroom as a living room. **CARPORT** Do not drive in carport with high vehicle as someone recently drove in carport pulling some type of trailer and damaged Hardie board siding, this has been repaired.
For sale
$365,900
1306 Owens Ave, Carrabelle, FL 32322
3beds
1,445sqft
Single Family Residence
Built in 1986
0.37 Acres Lot
$-- Zestimate®
$253/sqft
$-- HOA
What's special
- 104 days
- 285
- 20
Zillow last checked:
Listing updated:
Listed by:
Wanda Rose 850-545-5852,
Coastal Realty Group-Carrabelle
Source: Forgotten Coast Realtor Association,MLS#: 328950
Facts & features
Interior
Bedrooms & bathrooms
- Bedrooms: 3
- Bathrooms: 3
- Full bathrooms: 2
- 1/2 bathrooms: 1
Heating
- Has Heating (Unspecified Type)
Cooling
- Has cooling: Yes
Appliances
- Included: Dishwasher, Microwave, Refrigerator
- Laundry: Washer/Dryer Hookup
Features
- Flooring: Laminate, Linoleum
- Windows: Drapery Rods, Window Treatment Some
- Attic: Pull Down Stairs
- Has fireplace: No
- Furnished: Yes
Interior area
- Total structure area: 3,381
- Total interior livable area: 1,445 sqft
Video & virtual tour
Property
Parking
- Total spaces: 6
- Parking features: Carport, Garage Detached, Garage Door Opener
- Has garage: Yes
- Has carport: Yes
Accessibility
- Accessibility features: Handicap Provisions
Features
- Exterior features: Outdoor Shower
- Fencing: Back Yard,Chain Link
Lot
- Size: 0.37 Acres
- Dimensions: 160 x 100 x 160 x 100
- Features: Survey Available, Within 1/2 Mile of Water
Details
- Additional structures: Other
- Parcel number: 2007S04W4150000C0050
- Zoning: R-2
- Zoning description: Mobile Home,Residential Single Family
- Special conditions: As Is
Construction
Type & style
- Home type: SingleFamily
- Architectural style: Contemporary
- Property subtype: Single Family Residence
Materials
- Frame, HardiPlank Type
- Foundation: Pillar/Post/Pier
- Roof: Metal
Condition
- Construction Complete
- Year built: 1986
Utilities & green energy
- Sewer: Public Sewer
- Water: Public
- Utilities for property: Cable Available, Electricity Connected, Internet Available, Phone Available, Propane, Sewer Connected, Water Connected, County Trash
Community & HOA
Community
- Subdivision: Sun N Sand
Location
- Region: Carrabelle
Financial & listing details
- Price per square foot: $253/sqft
- Tax assessed value: $167,178
- Annual tax amount: $126
- Date on market: 7/14/2026
- Listing terms: Cash,Conventional
Estimated market value
Not available
Estimated sales range
Not available
Not available
Price history
| Date | Event | Price |
|---|---|---|
| 7/14/2026 | Listed for sale | $365,900+408.2%$253/sqft |
Source:  Forgotten Coast Realtor Association #328950 Report a problem | ||
| 6/12/2015 | Sold | $72,000$50/sqft |
Source: Forgotten Coast Realtor Association #254426 Report a problem | ||
Public tax history
| Year | Property taxes | Tax assessment |
|---|---|---|
| 2024 | $126 +2.9% | $60,368 +3% |
| 2023 | $122 -14.1% | $58,610 +3% |
| 2022 | $142 -5.9% | $56,903 +3% |
| 2021 | $151 -71% | $55,246 +1.4% |
| 2020 | $520 | $54,483 +2.3% |
| 2019 | $520 -4.5% | $53,258 +1.9% |
| 2018 | $545 +0.3% | $52,265 |
| 2017 | $543 | $52,265 -1.3% |
| 2016 | $543 -0.2% | $52,958 -0.2% |
| 2015 | $544 -56.6% | $53,088 -10% |
| 2014 | $1,255 | $59,000 -0.7% |
| 2013 | -- | $59,411 -17% |
| 2012 | -- | $71,548 -0.6% |
| 2011 | -- | $71,960 -0.6% |
| 2010 | -- | $72,372 -7% |
| 2009 | -- | $77,783 -6.3% |
| 2008 | -- | $82,970 +25.5% |
| 2007 | -- | $66,109 +2.5% |
| 2006 | -- | $64,497 +3% |
| 2005 | -- | $62,618 +55.9% |
| 2004 | -- | $40,154 0% |
| 2003 | -- | $40,156 +2.1% |
| 2002 | -- | $39,317 |
| 2001 | -- | $39,317 -6.5% |
| 2000 | -- | $42,039 |
Find assessor info on the county website
Monthly payment
Est. payment
Payment breakdown
Explore the cost of this home by adjusting the details. Changes won't be saved.Climate risks
Neighborhood: 32322

Similar homes
- $425,0003 bd3 ba1.6k sqft902 NW Avenue D, Carrabelle, FL 32322For Sale
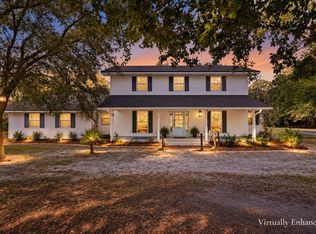 MLS ID #406159, Lauren Womble, Hill Spooner & Elliott Inc. TBR
- $375,0004 bd2 ba1.4k sqft102/104 1st St SE, Carrabelle, FL 32322For Sale
 MLS ID #328724, Paige Joseph, Anchor Realty Florida. Forgotten Coast Realtor Association
- $349,0003 bd2 ba1.3k sqft702 Avenue, Carrabelle, FL 32322For Sale
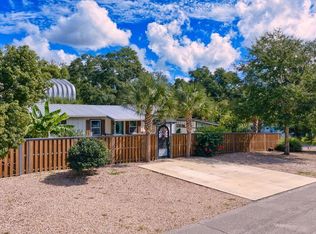 MLS ID #329508, Kay Faircloth, Sea Crest Real Estate, Inc.. Forgotten Coast Realtor Association
- $349,9003 bd2 ba1.1k sqft246 Lake Mc Kissack Ln, Carrabelle, FL 32322For Sale
 MLS ID #328547, Paige Joseph, Anchor Realty Florida. Forgotten Coast Realtor Association
