Skip main navigation
Sold for $1,100,000
  • $1,100,000

    1306 Paragon Pl, Fort Collins, CO 80525

    4beds
    3,899sqft
    Single Family Residence
    Built in 1993
    0.28 Acres Lot
    $1,106,000 Zestimate®
    $282/sqft
    $3,848 Estimated rent

    Home value

    $1,106,000

    $1.05M - $1.16M

    $3,848/mo

    Zestimate® history
    Loading
    Loading...

    Owner options

    List your home for rent

    $3,848/mo

    Rent Zestimate®

    Find your next renter with Zillow Rental Manager. Plus, with online applications, you can quickly screen prospective tenants – for free.

    Learn more

    $3,848/mo

    Rent Zestimate®

    Refinance and save

    $5,280/mo

    Est. payment

    Refinancing to a lower rate could help reduce your monthly payments and save thousands over the life of the loan.

    See today's rates

    $5,280/mo

    Est. payment

    Explore your selling options

    Work with a Zillow partner agent

    Leverage their expertise and Zillow's premium Showcase listings to get your home seen by more buyers.

    Get started

    List with your own agent

    Get your home in front of millions of buyers by listing it on Zillow.

    Learn how to do it

    Sell it yourself

    Take full control of how buyers see your home on Zillow by listing For Sale by Owner (FSBO).

    List your home

    What's special

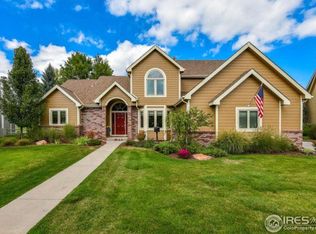
    Spectacular remodel sited on the 15th Fareway of Southridge Greens! 1306 Paragon Place boasts a fabulous new kitchen featuring two prep islands which features island seating for eat-in option, Milarc cabinets, Wolf range top and double ovens, a Subzero refrigerator, Jenn-Air beverage fridge and Atlas granite countertops. The kitchen is located adjacent to the dining room, the front living room and the back family room with cathedral ceilings, a wall of windows and the gas fueled fireplace. Just off the back living room is the screened-in back porch, and brand new Bullfrog hot tub valued at $20,000.00. Additionally, the main floor features all new paint, new hickory wood floors, an updated main floor bathroom, a perfect office space (set off by a full glass door) and a functional laundry / mudroom space between the three car garage and the living room. 1306 Paragon features a new roof in 2020 and a new water heater in 2020. The total square footage of this home is 3,899 total square feet which includes three bedrooms upstairs, that is punctuated by a large vaulted primary bedroom with a luxury + updated primary bath separated by a 2-way gas fireplace. Not to be overlooked is the full basement which highlights include a wet bar, a large romp room, a 4th bedroom and a large storage room. 1306 Paragon is an ideal mix of an established neighborhood and modern updates.

    Zillow last checked:

    Listing updated:

    Listed by:

    Emily Heinz 970-988-9367,

    Downtown Real Estate Brokers

    Bought with:

    Brendan Mahoney, 100013883

    At Home Realty

    Source: IRES as distributed by MLS GRID,MLS#: 1047733MLS Logo

    Facts & features

    Interior

    Bedrooms & bathrooms
    • Bedrooms: 4
    • Bathrooms: 4
    • Full bathrooms: 2
    • 3/4 bathrooms: 2
    • Main level bathrooms: 1
    Primary bedroom
    • Description: Carpet
    • Features: Tub+Shower Primary, Luxury Features Primary Bath, 5 Piece Primary Bath
    • Level: Main
    • Area: 315 Square Feet
    • Dimensions: 15 x 21
    Bedroom 2
    • Description: Carpet
    • Level: Upper
    • Area: 132 Square Feet
    • Dimensions: 11 x 12
    Bedroom 3
    • Description: Carpet
    • Level: Upper
    • Area: 132 Square Feet
    • Dimensions: 11 x 12
    Bedroom 4
    • Description: Carpet
    • Level: Upper
    • Area: 169 Square Feet
    • Dimensions: 13 x 13
    Dining room
    • Description: Carpet
    • Level: Main
    • Area: 144 Square Feet
    • Dimensions: 12 x 12
    Great room
    • Description: Wood
    • Level: Main
    • Area: 240 Square Feet
    • Dimensions: 15 x 16
    Kitchen
    • Description: Wood
    • Level: Main
    • Area: 512 Square Feet
    • Dimensions: 16 x 32
    Laundry
    • Area: 48 Square Feet
    • Dimensions: 6 x 8
    Living room
    • Description: Carpet
    • Level: Main
    • Area: 169 Square Feet
    • Dimensions: 13 x 13
    Recreation room
    • Description: Carpet
    • Level: Basement
    • Area: 364 Square Feet
    • Dimensions: 14 x 26
    Study
    • Description: Wood
    • Level: Main
    • Area: 143 Square Feet
    • Dimensions: 11 x 13
    Heating
    • Forced Air
    Cooling
    • Central Air
    Appliances
    • Included: Gas Range, Double Oven, Dishwasher, Refrigerator, Bar Fridge, Microwave, Disposal
    Features
    • Eat-in Kitchen, Separate Dining Room, Cathedral Ceiling(s), Open Floorplan, Pantry
    • Flooring: Wood
    • Basement: Full,Partially Finished
    • Has fireplace: Yes
    • Fireplace features: Two or More, Gas, Multi-Sided, Living Room, Bedroom
    Interior area
    • Total structure area: 2,447
    • Total interior livable area: 3,899 sqft
    • Finished area above ground: 2,447

    Property

    Parking
    • Total spaces: 3
    • Parking features: Attached, Oversized
    • Attached garage spaces: 3
    • Details: Attached
    Features
    • Levels: Two
    • Stories: 2
    • Patio & porch: Patio, Enclosed
    • Exterior features: Sprinkler System, Tennis Court(s)
    • Spa features: Heated
    • Fencing: Fenced,Wood
    • Has view: Yes
    • View description: Hills, City
    Lot
    • Size: 0.28 Acres
    • Features: On Golf Course, Paved, Curbs, Gutters, Sidewalks, Street Light
    Details
    • Parcel number: R1345940
    • Zoning: RL
    • Special conditions: Private Owner

    Construction

    Type & style
    • Home type: SingleFamily
    • Architectural style: Contemporary
    • Property subtype: Single Family Residence
    Materials
    • Frame, Brick, Wood Siding, Painted/Stained
    • Roof: Composition
    Condition
    • New construction: No
    • Year built: 1993

    Utilities & green energy

    • Electric: City Electric
    • Gas: Xcel Energy
    • Sewer: Public Sewer
    • Water: City
    • Utilities for property: Natural Gas Available, Electricity Available, Cable Available, High Speed Avail
    Green energy
    • Energy efficient items: Windows

    Community & neighborhood

    Security
    • Security features: Fire Alarm
    Community
    • Community features: Tennis Court(s), Pool
    Location
    • Region: Fort Collins
    • Subdivision: Paragon Point PUD

    HOA & financial

    HOA
    • Has HOA: Yes
    • HOA fee: $153 monthly
    • Services included: Common Amenities
    • Association name: Paragon Hills HOA

    Other

    Other facts
    • Listing terms: Cash,Conventional
    • Road surface type: Asphalt

    Price history

    DateEventPrice
    1/28/2026Sold$1,100,000-2.2%$282/sqft
    Source: IRES as distributed by MLS GRID #1047733 Report a problem
    12/15/2025Pending sale$1,125,000$289/sqft
    Source: REcolorado as distributed by MLS GRID #IR1047733 Report a problem
    11/22/2025Listed for sale$1,125,000+48%$289/sqft
    Source: IRES as distributed by MLS GRID #1047733 Report a problem
    4/21/2021Sold$760,000+4.8%$195/sqft
    Source: IRES as distributed by MLS GRID #935971 Report a problem
    3/24/2021Listed for sale$725,000+22.2%$186/sqft
    Source: IRES as distributed by MLS GRID #935971 Report a problem
    6/2/2016Sold$593,500-1.1%$152/sqft
    Source: Public Record Report a problem
    3/31/2016Listed for sale$599,900+42.8%$154/sqft
    Source: Neuhaus Real Estate Inc #787091 Report a problem
    10/2/2008Sold$420,000-8.1%$108/sqft
    Source: Public Record Report a problem
    6/11/2008Listing removed$457,000$117/sqft
    Source: Listhub #568704 Report a problem
    5/23/2008Price change$457,000-0.4%$117/sqft
    Source: Rubloff Chicago Real Estate #568704 Report a problem
    4/16/2008Price change$459,000-2.1%$118/sqft
    Source: Visual Tour #542657 Report a problem
    3/12/2008Price change$469,000+2.2%$120/sqft
    Source: Homes & Land Report a problem
    2/19/2008Price change$459,000-2.1%$118/sqft
    Source: Visual Tour #542657 Report a problem
    1/18/2008Listed for sale$469,000$120/sqft
    Source: Visual Tour #542657 Report a problem

    Public tax history

    YearProperty taxesTax assessment
    2024$6,013 +32.9%$65,225 -1%
    2023$4,525 +0.4%$65,858 +40.3%
    2022$4,505 -0.8%$46,926 -1.3%
    2021$4,542 -0.4%$47,540 +0%
    2020$4,560 +26.8%$47,533 -0.7%
    2019$3,597 $47,866 +23.9%
    2018$3,597 $38,621
    2017$3,597 +0.3%$38,621 -1.3%
    2016$3,585 -1.1%$39,139 0%
    2015$3,625 +12.2%$39,140 +13%
    2014$3,230 $34,650
    2013-- $34,650 +6.9%
    2012-- $32,400
    2011-- $32,400 +0.7%
    2010-- $32,180
    2009-- $32,180 +2.5%
    2008-- $31,400
    2007-- $31,400 +15.7%
    2006-- $27,150
    2005-- $27,150 -2.3%
    2004-- $27,780 -2.7%
    2002-- $28,550
    2001-- $28,550

    Find assessor info on the county website

    Neighborhood: Paragon Point

    Nearby schools

    GreatSchools rating
    Schools provided by the listing agent
    • Elementary: Werner
    • Middle: Preston
    • High: Fossil Ridge

    Source: IRES as distributed by MLS GRID. This data may not be complete. We recommend contacting the local school district to confirm school assignments for this home.

    Get a cash offer in 3 minutes
    Find out how much your home could sell for in as little as 3 minutes with a no-obligation cash offer.
    Estimated market value
    $1,106,000
    Get a cash offer in 3 minutes
    Find out how much your home could sell for in as little as 3 minutes with a no-obligation cash offer.
    Estimated market value
    $1,106,000