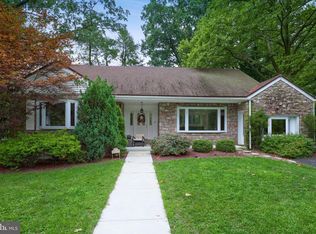
One of the best locations in Wyomissing. Imagine having the Wyomissing park system just outside your front door, plus also having a quiet sanctuary in your rear yard. This is a truly great location. Welcome to this beautifully maintained 4-bedroom, 2-1/2 bath home nestled in the desirable Wyomissing. This residence boasts an inviting curb appeal with lush landscaping and a welcoming front porch. Step inside to discover a bright and airy open floor plan that seamlessly blends comfort and style. The spacious living room and dining room feature large windows that flood the space with natural light, perfect for relaxing or entertaining. The updated kitchen is equipped with modern appliances, ample cabinetry, and a cozy dining area. There is plenty of additional living space in the fully enclosed sunroom with back yard views. Retreat to the generous primary suite, complete with an ensuite bathroom. Two additional well-sized bedrooms plus an additional bedroom and office on the upper floor provide flexibility for guests, a home office, or a growing family. The second bathroom has been tastefully updated. The lower level has a full wet bar with Nolde Forest pottery tile around the sink. The extra family room includes a second gas fireplace making it super cozy on winter evenings. Enjoy outdoor living in the expansive backyard, ideal for summer barbecues or peaceful evenings under the stars. The property also includes a convenient shed for additional storage. Located in a friendly community with top-rated schools, parks, and shopping just minutes away, this home offers the perfect blend of suburban tranquility and urban accessibility.
Sold for $625,000
$625,000
1306 Parkside Dr S, Wyomissing, PA 19610
4beds
3,320sqft
Single Family Residence
Built in 1952
0.38 Acres Lot
$683,200 Zestimate®
$188/sqft
$3,354 Estimated rent
Home value
$683,200
$649,000 - $724,000
$3,354/mo
Zestimate® history
Owner options
List your home for rent
$3,354/mo
Rent Zestimate®
Find your next renter with Zillow Rental Manager. Plus, with online applications, you can quickly screen prospective tenants – for free.
$3,354/mo
Rent Zestimate®
Refinance and save
$4,195/mo
Est. payment
Refinancing to a lower rate could help reduce your monthly payments and save thousands over the life of the loan.
$4,195/mo
Est. payment
Explore your selling options
Work with a Zillow partner agent
Leverage their expertise and Zillow's premium Showcase listings to get your home seen by more buyers.
Get startedList with your own agent
Get your home in front of millions of buyers by listing it on Zillow.
Learn how to do itSell it yourself
Take full control of how buyers see your home on Zillow by listing For Sale by Owner (FSBO).
List your homeWhat's special
Fully enclosed sunroomExpansive backyardModern appliancesExtra family roomWelcoming front porchInviting curb appealLush landscaping
Zillow last checked:
Listing updated:
Listed by:
Cynthia Oswald 610-670-2770,
RE/MAX Of Reading,
Co-Listing Agent: James R Mchale 484-467-7120,
RE/MAX Of Reading
Bought with:
Lisa Tiger, RS209642L
Century 21 Gold
Source: Bright MLS,MLS#: PABK2049556
Facts & features
Interior
Bedrooms & bathrooms
- Bedrooms: 4
- Bathrooms: 3
- Full bathrooms: 2
- 1/2 bathrooms: 1
Basement
- Area: 0
Heating
- Forced Air, Natural Gas, Electric
Cooling
- Central Air, Electric
Appliances
- Included: Gas Water Heater
- Laundry: Lower Level
Features
- Flooring: Wood, Tile/Brick, Carpet
- Basement: Full,Partially Finished
- Number of fireplaces: 2
- Fireplace features: Stone, Gas/Propane, Free Standing
Interior area
- Total structure area: 3,320
- Total interior livable area: 3,320 sqft
- Finished area above ground: 3,320
Property
Parking
- Total spaces: 4
- Parking features: Garage Door Opener, Other, Attached, Driveway, On Street
- Attached garage spaces: 2
- Uncovered spaces: 2
- Details: Garage Sqft: 501
Accessibility
- Accessibility features: None
Features
- Levels: Multi/Split,Two and One Half
- Stories: 2.5
- Patio & porch: Patio
- Exterior features: Sidewalks, Street Lights
- Pool features: None
- Has view: Yes
- View description: Park/Greenbelt
Lot
- Size: 0.38 Acres
Details
- Additional structures: Above Grade
- Parcel number: 96439612967631
- Zoning: RES
- Special conditions: Standard
Construction
Type & style
- Home type: SingleFamily
- Architectural style: Traditional
- Property subtype: Single Family Residence
Materials
- Stone
- Foundation: Concrete Perimeter
- Roof: Pitched,Shingle,Slate
Condition
- Very Good
- New construction: No
- Year built: 1952
Utilities & green energy
- Electric: 200+ Amp Service
- Sewer: Public Sewer
- Water: Public
- Utilities for property: Cable Connected
Community & HOA
Community
- Security: Security System
- Subdivision: None Available
HOA
- Has HOA: No
Location
- Region: Wyomissing
- Municipality: WYOMISSING BORO
Financial & listing details
- Price per square foot: $188/sqft
- Tax assessed value: $222,500
- Annual tax amount: $10,754
- Date on market: 10/10/2024
- Listing agreement: Exclusive Agency
- Inclusions: Washer, Dryer, All Kitchen Appliances. Window Treatments In Living Room, Dining Room, And Sunporch. All Miniblinds. Three Kitchen Barstools. Rugs In Living Room And Dining Room.
- Exclusions: Valances In Office And All Bedrooms, Upright Freezer In Utility Room
- Ownership: Fee Simple
Price history
| Date | Event | Price |
|---|---|---|
| 11/26/2024 | Sold | $625,000$188/sqft |
Source:  Bright MLS #PABK2049556 Report a problem Bright MLS #PABK2049556 Report a problem | ||
| 10/14/2024 | Pending sale | $625,000$188/sqft |
Source: Bright MLS #PABK2049556 Report a problem | ||
| 10/10/2024 | Listed for sale | $625,000+38.9%$188/sqft |
Source: Bright MLS #PABK2049556 Report a problem | ||
| 5/10/2005 | Sold | $450,000$136/sqft |
Source: Public Record Report a problem | ||
Public tax history
| Year | Property taxes | Tax assessment |
|---|---|---|
| 2025 | $11,020 +4.1% | $222,500 |
| 2024 | $10,585 +4.9% | $222,500 |
| 2023 | $10,091 +1.5% | $222,500 |
| 2022 | $9,946 +1.4% | $222,500 |
| 2021 | $9,804 +1.7% | $222,500 |
| 2020 | $9,643 +2.6% | $222,500 |
| 2019 | $9,395 +1.4% | $222,500 |
| 2018 | $9,261 +0.7% | $222,500 |
| 2017 | $9,198 +274.2% | $222,500 |
| 2016 | $2,458 | $222,500 |
| 2015 | $2,458 | $222,500 |
| 2014 | -- | $222,500 |
| 2013 | -- | $222,500 |
| 2012 | -- | $222,500 |
| 2011 | -- | $222,500 |
| 2010 | -- | $222,500 |
| 2009 | -- | $222,500 |
| 2008 | -- | $222,500 |
| 2007 | -- | $222,500 |
| 2006 | -- | $222,500 |
| 2005 | -- | $222,500 |
| 2004 | -- | $222,500 |
| 2003 | -- | $222,500 |
| 2002 | -- | $222,500 |
| 2000 | -- | $222,500 |
Find assessor info on the county website
Neighborhood: 19610
Nearby homes
- $610,8006 bd4 ba3.5k sqft1304 Parkside Dr S, Wyomissing, PA 19610Off Market
- $573,7003 bd2 ba2.7k sqft1308 Parkside Dr S, Wyomissing, PA 19610Off Market
- $1,070,3004 bd4 ba6.1k sqft1310 Parkside Dr S, Wyomissing, PA 19610Off Market
- $566,1005 bd4 ba2.4k sqft1307 Orchard Rd, Reading, PA 19611Off Market
- $714,6005 bd4 ba3.4k sqft1305 Orchard Rd, Reading, PA 19611Off Market
- $500-- bd-- ba-- sqft1305 Orchard Rd, Reading, PA 19611Off Market
- $1,448,9003 bd4 ba5.2k sqft1302 Parkside Dr S, Wyomissing, PA 19610Off Market
- $718,0005 bd4 ba3.3k sqft1303 Orchard Rd, Reading, PA 19611Off Market
Nearby schools
GreatSchools rating
- 9/10West Reading El CenterGrades: 5-6Distance: 0.8 mi
- 7/10Wyomissing Area Junior-Senior High SchoolGrades: 7-12Distance: 0.8 mi
- 9/10Wyomissing Hills El CenterGrades: K-4Distance: 1.3 mi
Schools provided by the listing agent
- District: Wyomissing Area
Source: Bright MLS. This data may not be complete. We recommend contacting the local school district to confirm school assignments for this home.
Get a cash offer in 3 minutes
Find out how much your home could sell for in as little as 3 minutes with a no-obligation cash offer.
Estimated market value
$683,200
Get a cash offer in 3 minutes
Find out how much your home could sell for in as little as 3 minutes with a no-obligation cash offer.
Estimated market value
$683,200
- Pennsylvania
- Berks County
- Wyomissing
- 19610
- 1306 Parkside Dr S
Nearby cities
Nearby zip codes
Other Wyomissing Topics
