Skip main navigation
Sold for $460,000
  • $460,000

    1306 Pebble Creek Xing, Durham, NC 27713

    3beds
    2,316sqft
    Single Family Residence, Residential
    Built in 2003
    4,791.6 Square Feet Lot
    $467,200 Zestimate®
    $199/sqft
    $2,249 Estimated rent

    Home value

    $467,200

    $444,000 - $491,000

    $2,249/mo

    Zestimate® history
    Loading
    Loading...

    Owner options

    List your home for rent

    $2,249/mo

    Rent Zestimate®

    Find your next renter with Zillow Rental Manager. Plus, with online applications, you can quickly screen prospective tenants – for free.

    Learn more

    $2,249/mo

    Rent Zestimate®

    Refinance and save

    $2,790/mo

    Est. payment

    Refinancing to a lower rate could help reduce your monthly payments and save thousands over the life of the loan.

    See today's rates

    $2,790/mo

    Est. payment

    Explore your selling options

    Work with a Zillow partner agent

    Leverage their expertise and Zillow's premium Showcase listings to get your home seen by more buyers.

    Get started

    List with your own agent

    Get your home in front of millions of buyers by listing it on Zillow.

    Learn how to do it

    Sell it yourself

    Take full control of how buyers see your home on Zillow by listing For Sale by Owner (FSBO).

    List your home

    What's special

    Lvp floor throughoutSeparate utility roomPrivate double deckExterior fenced yardCommunity poolSeparate showerClub house
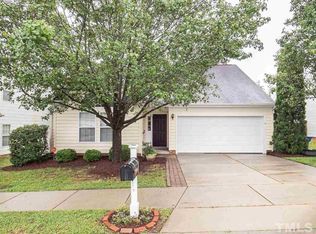
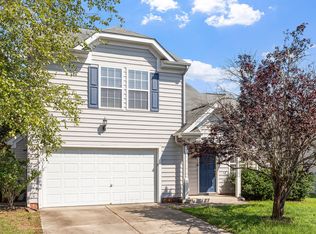
    Gorgeous and well maintained two story, three bedrooms, two and half baths, with 2 car garage home right by NC 54/55 within easy access to RTP. LVP floor throughout the first-floor projecting spacious comfort. Vaulted entry ceilings in the foyer into living area. Specially enlarged master bedroom to include a sitting area and a fireplace wioth separate walk-in closet, separate shower and bathtub. Separate utility room for W&D. One of a few floor plan available in Auburn development. Exterior fenced yard with private double deck partially covered. Community pool, club house and playground. Easy access to RTP, I-40, Duke, UNC and shops. Easy to show and sell!

    Zillow last checked:

    Listing updated:

    Listed by:

    Vincent Thai 888-919-2008,

    Phoenix Realty

    Bought with:

    Josh Daughtry, 306059

    RE/MAX SOUTHLAND REALTY II

    Source: Doorify MLS,MLS#: 2534930MLS Logo

    Facts & features

    Interior

    Bedrooms & bathrooms
    • Bedrooms: 3
    • Bathrooms: 3
    • Full bathrooms: 2
    • 1/2 bathrooms: 1
    Heating
    • Forced Air, Natural Gas
    Cooling
    • Central Air
    Appliances
    • Included: Dishwasher, Electric Range, Gas Water Heater, Microwave, Plumbed For Ice Maker, Range, Range Hood, Refrigerator
    • Laundry: Main Level
    Features
    • Ceiling Fan(s), High Ceilings, Separate Shower, Walk-In Closet(s)
    • Flooring: Carpet, Vinyl, Tile
    • Number of fireplaces: 2
    • Fireplace features: Family Room, Gas Log, Master Bedroom
    Interior area
    • Total structure area: 2,316
    • Total interior livable area: 2,316 sqft
    • Finished area above ground: 2,316
    • Finished area below ground: 0

    Property

    Parking
    • Total spaces: 2
    • Parking features: Concrete, Driveway, Garage, Garage Door Opener
    • Garage spaces: 2
    Features
    • Levels: Two
    • Stories: 2
    • Patio & porch: Deck
    • Exterior features: Fenced Yard, Rain Gutters
    • Pool features: Swimming Pool Com/Fee
    • Has view: Yes
    Lot
    • Size: 4,791 sqft
    • Dimensions: 56.5 x 85 x 67 x 85
    • Features: Landscaped
    Details
    • Parcel number: 154507

    Construction

    Type & style
    • Home type: SingleFamily
    • Architectural style: Transitional
    • Property subtype: Single Family Residence, Residential
    Materials
    • Vinyl Siding
    • Foundation: Slab
    Condition
    • New construction: No
    • Year built: 2003

    Utilities & green energy

    • Sewer: Public Sewer
    • Water: Public

    Community & neighborhood

    Community
    • Community features: Street Lights
    Location
    • Region: Durham
    • Subdivision: Auburn Ridge

    HOA & financial

    HOA
    • Has HOA: Yes
    • HOA fee: $42 monthly

    Price history

    DateEventPrice
    11/1/2023Sold$460,000+0.2%$199/sqft
    Source: Doorify MLS #2534930 Report a problem
    10/16/2023Pending sale$459,000$198/sqft
    Source: Doorify MLS #2534930 Report a problem
    10/5/2023Contingent$459,000$198/sqft
    Source: Doorify MLS #2534930 Report a problem
    9/30/2023Listed for sale$459,000+4.3%$198/sqft
    Source: Doorify MLS #2534930 Report a problem
    9/21/2022Listing removed--
    Source: Doorify MLS #2453190 Report a problem
    8/5/2022Price change$440,000-5.4%$190/sqft
    Source: Doorify MLS #2453190 Report a problem
    6/21/2022Price change$465,000-2.1%$201/sqft
    Source: Doorify MLS #2453190 Report a problem
    6/2/2022Listed for sale$475,000+126.2%$205/sqft
    Source: Doorify MLS #2453190 Report a problem
    9/10/2015Listing removed$1,650$1/sqft
    Source: www.phoenixpropertync.com Report a problem
    8/31/2015Price change$1,650-2.7%$1/sqft
    Source: www.phoenixpropertync.com Report a problem
    8/19/2015Price change$1,695-5.6%$1/sqft
    Source: www.phoenixpropertync.com Report a problem
    7/30/2015Price change$1,795+28.2%$1/sqft
    Source: www.phoenixpropertync.com Report a problem
    7/23/2015Sold$210,000-2.3%$91/sqft
    Source: Doorify MLS #1973103 Report a problem
    10/4/2014Price change$214,900-2.3%$93/sqft
    Source: B & B Realty Group, LLC dba Keller Williams Preferred Realty #1973103 Report a problem
    4/22/2014Listed for sale$219,900-4.4%$95/sqft
    Source: Coldwell Banker Howard Perry and Walston #1943837 Report a problem
    4/3/2012Listed for rent$1,400$1/sqft
    Source: GoSection8.com Report a problem
    7/3/2006Sold$230,000+8%$99/sqft
    Source: Public Record Report a problem
    8/6/2004Sold$213,000$92/sqft
    Source: Public Record Report a problem

    Public tax history

    YearProperty taxesTax assessment
    2025$5,090 +34%$513,480 +88.5%
    2024$3,799 +6.5%$272,341
    2023$3,567 +2.3%$272,341
    2022$3,486 +0.5%$272,341
    2021$3,469 +2.4%$272,341
    2020$3,388 $272,341
    2019$3,388 $272,341 +19.4%
    2018$3,388 +10.3%$228,104
    2017$3,071 +3.5%$228,104
    2016$2,968 $228,104 +1.6%
    2015$2,968 -4.5%$224,519
    2014$3,108 $224,519
    2013-- $224,519
    2012-- $224,519
    2011$2,926 +0.4%$224,519
    2010$2,914 +4%$224,519
    2009$2,802 $224,519
    2008$2,802 +7.3%$224,519 +21.4%
    2007$2,612 +1.4%$184,972
    2006$2,575 $184,972
    2005$2,575 +50%$184,972 +48%
    2004$1,716 $124,983

    Find assessor info on the county website

    Neighborhood: Auburn Hills

    Nearby schools

    GreatSchools rating
    Schools provided by the listing agent
    • Elementary: Durham - Parkwood
    • Middle: Durham - Lowes Grove
    • High: Durham - Hillside

    Source: Doorify MLS. This data may not be complete. We recommend contacting the local school district to confirm school assignments for this home.

    Get a cash offer in 3 minutes
    Find out how much your home could sell for in as little as 3 minutes with a no-obligation cash offer.
    Estimated market value
    $467,200
    Get a cash offer in 3 minutes
    Find out how much your home could sell for in as little as 3 minutes with a no-obligation cash offer.
    Estimated market value
    $467,200