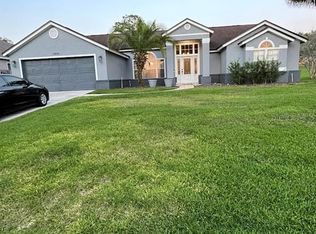
Completely renovated 4 bed, plus office/bonus or 5th bedroom, inside utility, pool and screen. Located on a superior lot with a huge fenced in yard. The design and style is modern classic with an open floorplan and split bedroom layout. ALL NEW for 2025 roof, interior and exterior paint, garage door, rails & opener, all windows & sliders replaced, new air conditioner, pool resurfaced, pool retiled, completely new kitchen, bathrooms, flooring, baseboards, doors and hardware, fans, lights, vinyl fence, sod, mulch and more! High end finishes are throughout this home and the floorplan offers flexibility and space to entertain, work and play. Renovated pool and an extended roof over the patio provides a perfect place to enjoy the Florida lifestyle. Ridgemoore community is located within easy reach to the major highways, world famous Orlando theme parks, shopping, dining and golf courses.
Sold for $630,000
$630,000
1306 Pleasantridge Pl, Orlando, FL 32835
4beds
2,045sqft
Single Family Residence
Built in 1993
0.36 Acres Lot
$630,900 Zestimate®
$308/sqft
$2,817 Estimated rent
Home value
$630,900
$574,000 - $694,000
$2,817/mo
Zestimate® history
Owner options
List your home for rent
$2,817/mo
Rent Zestimate®
Find your next renter with Zillow Rental Manager. Plus, with online applications, you can quickly screen prospective tenants – for free.
$2,817/mo
Rent Zestimate®
Refinance and save
$4,514/mo
Est. payment
Refinancing to a lower rate could help reduce your monthly payments and save thousands over the life of the loan.
$4,514/mo
Est. payment
Explore your selling options
Work with a Zillow partner agent
Leverage their expertise and Zillow's premium Showcase listings to get your home seen by more buyers.
Get startedList with your own agent
Get your home in front of millions of buyers by listing it on Zillow.
Learn how to do itSell it yourself
Take full control of how buyers see your home on Zillow by listing For Sale by Owner (FSBO).
List your homeWhat's special
Renovated poolHigh end finishesOpen floorplanSplit bedroom layoutHuge fenced in yardSuperior lot
Zillow last checked:
Listing updated:
Listed by:
Susan Wilkinson 407-790-5331,
ORANGE TREE REALTY 407-539-4862,
Carlos Puerto 407-539-4862,
ORANGE TREE REALTY
Bought with:
Eric Jones
DALTON WADE INC
Source: Stellar MLS,MLS#: O6327998 Originating MLS: Orlando Regional
Originating MLS: Orlando Regional
Facts & features
Interior
Bedrooms & bathrooms
- Bedrooms: 4
- Bathrooms: 2
- Full bathrooms: 2
Rooms
- Room types: Den/Library/Office, Utility Room
Primary bedroom
- Features: Walk-In Closet(s)
- Level: First
Bedroom 2
- Features: Built-in Closet
- Level: First
Bedroom 3
- Features: Built-in Closet
- Level: First
Bedroom 4
- Features: Built-in Closet
- Level: First
Primary bathroom
- Features: Dual Sinks, Multiple Shower Heads, Rain Shower Head, Water Closet/Priv Toilet
- Level: First
Bonus room
- Features: No Closet
- Level: First
Kitchen
- Level: First
Living room
- Level: First
Utility room
- Level: First
Heating
- Central
Cooling
- Central Air
Appliances
- Included: Dishwasher, Disposal, Electric Water Heater, Microwave, Range, Refrigerator
- Laundry: Electric Dryer Hookup, Inside, Laundry Room, Washer Hookup
Features
- Ceiling Fan(s), Eating Space In Kitchen, High Ceilings, Living Room/Dining Room Combo, Open Floorplan, Primary Bedroom Main Floor, Solid Surface Counters, Split Bedroom, Walk-In Closet(s)
- Flooring: Ceramic Tile, Luxury Vinyl, Porcelain Tile
- Doors: Sliding Doors
- Windows: Blinds, Window Treatments
- Has fireplace: Yes
- Fireplace features: Electric, Family Room
Interior area
- Total structure area: 2,509
- Total interior livable area: 2,045 sqft
Property
Parking
- Total spaces: 2
- Parking features: Driveway, Garage Door Opener
- Attached garage spaces: 2
- Has uncovered spaces: Yes
Features
- Levels: One
- Stories: 1
- Exterior features: Irrigation System, Lighting, Private Mailbox
- Has private pool: Yes
- Pool features: Gunite, In Ground, Screen Enclosure
- Fencing: Vinyl
Lot
- Size: 0.36 Acres
- Features: Cul-De-Sac, Near Golf Course
- Residential vegetation: Mature Landscaping, Trees/Landscaped
Details
- Parcel number: 342228742101980
- Zoning: R-1A
- Special conditions: None
Construction
Type & style
- Home type: SingleFamily
- Property subtype: Single Family Residence
Materials
- Stucco, Wood Frame
- Foundation: Slab
- Roof: Shingle
Condition
- New construction: No
- Year built: 1993
Utilities & green energy
- Sewer: Septic Tank
- Water: Public
- Utilities for property: Cable Available, Electricity Available, Electricity Connected, Public, Water Connected
Community & HOA
Community
- Features: Deed Restrictions
- Pet fee: $0 monthly
- Subdivision: RIDGEMOORE PH 04
HOA
- Has HOA: Yes
- HOA fee: $31 monthly
- HOA name: Jeff Calvert-HomeWatch CFL
- HOA phone: 407-968-2498
Location
- Region: Orlando
Financial & listing details
- Price per square foot: $308/sqft
- Tax assessed value: $407,266
- Annual tax amount: $3,034
- Date on market: 7/19/2025
- Cumulative days on market: 15 days
- Ownership: Fee Simple
- Total actual rent: 0
- Electric utility on property: Yes
- Road surface type: Asphalt
Price history
| Date | Event | Price |
|---|---|---|
| 8/26/2025 | Sold | $630,000+0.8%$308/sqft |
Source:  Stellar MLS #O6327998 Report a problem Stellar MLS #O6327998 Report a problem | ||
| 8/6/2025 | Pending sale | $625,000$306/sqft |
Source: Stellar MLS #O6327998 Report a problem | ||
| 7/19/2025 | Listed for sale | $625,000+64.5%$306/sqft |
Source: Stellar MLS #O6327998 Report a problem | ||
| 3/26/2025 | Sold | $380,000+4.1%$186/sqft |
Source: Stellar MLS #O6287706 Report a problem | ||
| 3/13/2025 | Pending sale | $365,000$178/sqft |
Source: Stellar MLS #O6287706 Report a problem | ||
| 3/11/2025 | Listed for sale | $365,000+77.2%$178/sqft |
Source: Stellar MLS #O6287706 Report a problem | ||
| 6/23/2003 | Sold | $206,000$101/sqft |
Source: Public Record Report a problem | ||
Public tax history
| Year | Property taxes | Tax assessment |
|---|---|---|
| 2024 | $3,034 +7.7% | $203,066 +3% |
| 2023 | $2,818 +2% | $197,151 +3% |
| 2022 | $2,763 +1.8% | $191,409 +3% |
| 2021 | $2,713 +0.4% | $185,834 +1.4% |
| 2020 | $2,701 +1.5% | $183,268 +2.3% |
| 2019 | $2,661 +1.5% | $179,148 +1.9% |
| 2018 | $2,622 | $175,808 -25% |
| 2017 | $2,622 +1.9% | $234,386 +4.2% |
| 2016 | $2,572 +1.2% | $224,843 +0.4% |
| 2015 | $2,542 -3.1% | $224,050 +14.4% |
| 2014 | $2,624 +2% | $195,832 +19.6% |
| 2013 | $2,572 -0.2% | $163,694 +0.6% |
| 2012 | $2,576 +0.6% | $162,697 -2.3% |
| 2011 | $2,561 +5% | $166,480 +4.5% |
| 2010 | $2,441 | $159,324 -17.8% |
| 2009 | -- | $193,941 -32.5% |
| 2008 | $3,495 -1.6% | $287,180 -27% |
| 2007 | $3,554 -5.9% | $393,623 +19.2% |
| 2006 | $3,778 +1% | $330,301 +55.4% |
| 2005 | $3,742 +11.9% | $212,497 +26.2% |
| 2004 | $3,342 +34.5% | $168,426 +3.5% |
| 2003 | $2,485 +2.8% | $162,760 +1.3% |
| 2002 | $2,417 -0.6% | $160,670 +8.2% |
| 2001 | $2,431 +2.5% | $148,434 +5.9% |
| 2000 | $2,371 | $140,151 |
Find assessor info on the county website
Neighborhood: 32835
Nearby homes
- $488,3003 bd2 ba1.8k sqft1300 Pleasantridge Pl, Orlando, FL 32835Off Market
- $500,5003 bd2 ba1.9k sqft1314 Pleasantridge Pl, Orlando, FL 32835Off Market
- $635,0004 bd3 ba2.4k sqft7990 Bridgestone Dr, Orlando, FL 32835Sold
- $455,4003 bd2 ba1.7k sqft7996 Bridgestone Dr, Orlando, FL 32835Off Market
- $523,3004 bd2 ba2.7k sqft7954 Bridgestone Dr, Orlando, FL 32835Off Market
- $536,5004 bd3 ba2.2k sqft1301 Pleasantridge Pl, Orlando, FL 32835Off Market
- $483,0003 bd2 ba1.7k sqft7948 Bridgestone Dr, Orlando, FL 32835Off Market
- $506,6003 bd2 ba2k sqft1320 Pleasantridge Pl, Orlando, FL 32835Off Market
Nearby schools
GreatSchools rating
- 3/10Metrowest Elementary SchoolGrades: PK-5Distance: 0.3 mi
- 6/10Gotha Middle SchoolGrades: 6-8Distance: 1.1 mi
- 5/10Olympia High SchoolGrades: 9-12Distance: 2 mi
Schools provided by the listing agent
- Elementary: Metro West Elem
- Middle: Gotha Middle
- High: Olympia High
Source: Stellar MLS. This data may not be complete. We recommend contacting the local school district to confirm school assignments for this home.
Get a cash offer in 3 minutes
Find out how much your home could sell for in as little as 3 minutes with a no-obligation cash offer.
Estimated market value
$630,900
Get a cash offer in 3 minutes
Find out how much your home could sell for in as little as 3 minutes with a no-obligation cash offer.
Estimated market value
$630,900
- Florida
- Orange County
- Orlando
- 32835
- 1306 Pleasantridge Pl
Nearby cities
Nearby neighborhoods
Nearby zip codes
Other Orlando Topics
