INCREDIBLE home located on a private corner lot featuring a pristine pool, covered patio and grill area. Thoughtfully designed floor plan with primary bedroom on the 1st floor. Spacious kitchen boasts modern stainless appliances, convenient roll out shelving in most lower cabinets, Corian counter tops and an open floor plan to the dining or sitting area. The family room overlooks the peaceful backyard. Upstairs are 3 generously sized bedrooms and a versatile game room that can be tailored to your needs–playroom, office or entertainment area. All bedrooms have closets with adjustable shelving. Large corner lot and 8 ft fence provides privacy as you enjoy the pool, covered patio with roll down sun shades, covered grill space and grassy area. Amazing location near all of the shops and restaurants in Fairview Town Center, The Village at Allen and Allen Outlet Mall. Updates: Roof Oct 2023, Compressor 2019, water heater 2022, garage door opener 2023, disposal 2021, pool filter tank 2023.
Sold
Street View
Price Unknown
1306 Red River Ln, Allen, TX 75002
4beds
2,636sqft
Single Family Residence
Built in 2006
6,969 Square Feet Lot
$510,100 Zestimate®
$--/sqft
$3,153 Estimated rent
Home value
$510,100
$485,000 - $536,000
$3,153/mo
Zestimate® history
Owner options
List your home for rent
$3,153/mo
Rent Zestimate®
Find your next renter with Zillow Rental Manager. Plus, with online applications, you can quickly screen prospective tenants – for free.
$3,153/mo
Rent Zestimate®
Refinance and save
$105/mo
Est. payment
Refinancing to a lower rate could help reduce your monthly payments and save thousands over the life of the loan.
$105/mo
Est. payment
Explore your selling options
Work with a Zillow partner agent
Leverage their expertise and Zillow's premium Showcase listings to get your home seen by more buyers.
Get startedList with your own agent
Get your home in front of millions of buyers by listing it on Zillow.
Learn how to do itSell it yourself
Take full control of how buyers see your home on Zillow by listing For Sale by Owner (FSBO).
List your homeWhat's special
Grill areaOpen floor planLarge corner lotPrivate corner lotGrassy areaSpacious kitchenGarage door opener
Zillow last checked:
Listing updated:
Listed by:
Susan Livingston 0588573 469-667-9298,
Coldwell Banker Apex, REALTORS 972-727-3377
Bought with:
Miguel Garcia
Regal, REALTORS
Source: NTREIS,MLS#: 20461225
Facts & features
Interior
Bedrooms & bathrooms
- Bedrooms: 4
- Bathrooms: 3
- Full bathrooms: 2
- 1/2 bathrooms: 1
Primary bedroom
- Features: Closet Cabinetry, Dual Sinks, En Suite Bathroom, Garden Tub/Roman Tub, Separate Shower, Walk-In Closet(s)
- Level: First
- Dimensions: 16 x 13
Bedroom
- Features: Walk-In Closet(s)
- Level: Second
- Dimensions: 14 x 12
Bedroom
- Features: Walk-In Closet(s)
- Level: Second
- Dimensions: 14 x 12
Bedroom
- Features: Walk-In Closet(s)
- Level: Second
- Dimensions: 13 x 12
Dining room
- Level: First
- Dimensions: 14 x 10
Game room
- Level: Second
- Dimensions: 21 x 16
Kitchen
- Features: Built-in Features, Eat-in Kitchen, Solid Surface Counters
- Level: First
- Dimensions: 15 x 13
Living room
- Features: Fireplace
- Level: First
- Dimensions: 18 x 15
Utility room
- Features: Utility Room
- Level: First
- Dimensions: 10 x 6
Heating
- Central, Electric
Cooling
- Central Air, Electric
Appliances
- Included: Dishwasher, Electric Range, Disposal, Microwave
- Laundry: Washer Hookup, Electric Dryer Hookup, Laundry in Utility Room
Features
- Cable TV, Walk-In Closet(s), Wired for Sound
- Flooring: Carpet, Ceramic Tile, Wood
- Windows: Window Coverings
- Has basement: No
- Number of fireplaces: 1
- Fireplace features: Masonry, Wood Burning
Interior area
- Total interior livable area: 2,636 sqft
Property
Parking
- Total spaces: 2
- Parking features: Alley Access, Door-Single, Garage, Garage Door Opener, Garage Faces Rear
- Attached garage spaces: 2
Features
- Levels: Two
- Stories: 2
- Patio & porch: Covered
- Pool features: Gunite, In Ground, Pool, Water Feature
- Fencing: Wood
Lot
- Size: 6,969 Square Feet
- Features: Corner Lot, Landscaped, Subdivision
Details
- Parcel number: R874100D00101
Construction
Type & style
- Home type: SingleFamily
- Architectural style: Traditional,Detached
- Property subtype: Single Family Residence
Materials
- Brick
- Foundation: Slab
- Roof: Composition
Condition
- Year built: 2006
Utilities & green energy
- Sewer: Public Sewer
- Water: Public
- Utilities for property: Sewer Available, Water Available, Cable Available
Community & HOA
Community
- Features: Playground, Park, Trails/Paths, Community Mailbox, Curbs, Sidewalks
- Security: Smoke Detector(s)
- Subdivision: Silhouette Ph 1
HOA
- Has HOA: Yes
- Services included: Association Management
- HOA fee: $105 quarterly
- HOA name: CMA Management
- HOA phone: 972-943-2800
Location
- Region: Allen
Financial & listing details
- Tax assessed value: $476,596
- Annual tax amount: $7,289
- Date on market: 12/16/2023
- Cumulative days on market: 88 days
- Listing terms: Cash,Conventional,FHA,VA Loan
- Exclusions: Mounted TV in the living room (mount to remain), yard art on fence, shed in backyard is negotiable
Price history
| Date | Event | Price |
|---|---|---|
| 2/28/2024 | Sold | -- |
Source: NTREIS #20461225 Report a problem | ||
| 2/4/2024 | Pending sale | $540,000$205/sqft |
Source: NTREIS #20461225 Report a problem | ||
| 1/25/2024 | Contingent | $540,000$205/sqft |
Source: NTREIS #20461225 Report a problem | ||
| 1/15/2024 | Price change | $540,000-1.8%$205/sqft |
Source: NTREIS #20461225 Report a problem | ||
| 12/26/2023 | Listed for sale | $550,000-1.8%$209/sqft |
Source: NTREIS #20461225 Report a problem | ||
| 12/16/2023 | Listing removed | -- |
Source: NTREIS #20461225 Report a problem | ||
| 10/28/2023 | Listed for sale | $560,000+87.3%$212/sqft |
Source: NTREIS #20461225 Report a problem | ||
| 1/7/2019 | Sold | -- |
Source: Agent Provided Report a problem | ||
| 1/4/2019 | Pending sale | $299,000$113/sqft |
Source: Keller Williams Realty Allen #13957043 Report a problem | ||
| 12/7/2018 | Price change | $299,000-6.6%$113/sqft |
Source: Keller Williams Realty Allen #13957043 Report a problem | ||
| 11/28/2018 | Price change | $320,000-1.5%$121/sqft |
Source: Keller Williams Realty Allen #13957043 Report a problem | ||
| 11/3/2018 | Listed for sale | $325,000$123/sqft |
Source: Keller Williams Realty Allen #13957043 Report a problem | ||
Public tax history
| Year | Property taxes | Tax assessment |
|---|---|---|
| 2025 | $6,656 +4% | $476,596 +6.5% |
| 2024 | $6,397 +7.9% | $447,380 +10% |
| 2023 | $5,927 -12.5% | $406,709 +10% |
| 2022 | $6,771 +0.2% | $369,735 +10% |
| 2021 | $6,760 +8.2% | $336,123 +10% |
| 2020 | $6,246 -13.8% | $305,566 -11.9% |
| 2019 | $7,242 -2.5% | $346,687 +2% |
| 2018 | $7,429 +16% | $339,892 +9.3% |
| 2017 | $6,405 | $311,000 +8% |
| 2016 | $6,405 +14.7% | $287,987 +13.2% |
| 2015 | $5,582 | $254,373 +6.4% |
| 2014 | $5,582 | $239,069 +23.5% |
| 2013 | -- | $193,632 +2.6% |
| 2012 | -- | $188,637 -1.4% |
| 2011 | -- | $191,364 +1.3% |
| 2010 | -- | $188,825 0% |
| 2009 | -- | $188,913 -1% |
| 2008 | -- | $190,841 +0.2% |
| 2007 | -- | $190,488 +459.9% |
| 2006 | -- | $34,020 |
Find assessor info on the county website
Neighborhood: Silhouette
Nearby homes
- $358,0003 bd2 ba1.7k sqft1308 Red River Ln, Allen, TX 75002Off Market
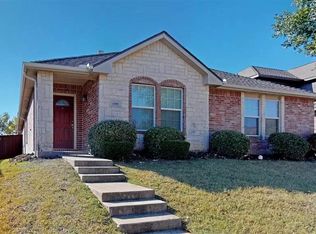
- $--3 bd2 ba1.7k sqft1308 Red River Ln #1, Allen, TX 75002Off Market
- $351,3003 bd2 ba1.5k sqft1310 Red River Ln, Allen, TX 75002Off Market
- $453,9004 bd2 ba3k sqft1305 Rusk Dr, Allen, TX 75002Off Market
- $505,8005 bd3 ba3.5k sqft1307 Rusk Dr, Allen, TX 75002Off Market
- $368,4003 bd2 ba2.3k sqft1733 Shawnee Trl, Allen, TX 75002Off Market
- $348,1003 bd2 ba1.8k sqft1729 Shawnee Trl, Allen, TX 75002Off Market
- $348,2003 bd2 ba1.8k sqft1305 Red River Ln, Allen, TX 75002Off Market
Nearby schools
GreatSchools rating
- 9/10James And Margie Marion Elementary SchoolGrades: K-6Distance: 0.4 mi
- 10/10Walter & Lois Curtis Middle SchoolGrades: 7-8Distance: 1.6 mi
- 8/10Allen High SchoolGrades: 9-12Distance: 1.8 mi
Schools provided by the listing agent
- Elementary: Marion
- Middle: Curtis
- High: Allen
- District: Allen ISD
Source: NTREIS. This data may not be complete. We recommend contacting the local school district to confirm school assignments for this home.
Get a cash offer in 3 minutes
Find out how much your home could sell for in as little as 3 minutes with a no-obligation cash offer.
Estimated market value
$510,100
Get a cash offer in 3 minutes
Find out how much your home could sell for in as little as 3 minutes with a no-obligation cash offer.
Estimated market value
$510,100
- Texas
- Collin County
- Allen
- 75002
- Silhouette
- 1306 Red River Ln
