Charming 4-Bedroom Home on a Spacious Lot in Dayton, TX
To be built UNDER CONSTRUCTION!!! This beautiful 4-bedroom, 2.5-bathroom, offers the perfect blend of country living and modern comfort on a large, open lot.
Inside, you'll find a bright living area, spacious kitchen, and a dedicated dining space ideal for family gatherings. All four bedrooms are generously sized, and there are 2 full baths plus a convenient half bath for guests.
Step outside to enjoy peaceful mornings on the porch or entertain in the big backyard. The lot offers endless possibilities, start a garden or create your ideal outdoor space.
Located just a short drive from schools, shops, and restaurants in Dayton, this home offers the peace of the country with the convenience of town nearby.
Don’t miss this great opportunity
Pending
$419,000
1306 Road 6604, Dayton, TX 77535
4beds
--sqft
Single Family Residence
Built in 2025
0.69 Acres Lot
$418,000 Zestimate®
$--/sqft
$33/mo HOA
What's special
Big backyardSpacious kitchenLarge open lot
- 122 days
- 98
- 14
Zillow last checked:
Listing updated:
Listed by:
Maria Williams TREC #0506352 281-413-4855,
Texcom Realty, Inc.,
Priscilla Williams
Source: HAR,MLS#: 84978171
Facts & features
Interior
Bedrooms & bathrooms
- Bedrooms: 4
- Bathrooms: 3
- Full bathrooms: 2
- 1/2 bathrooms: 1
Rooms
- Room types: Family Room, Utility Room
Primary bedroom
- Level: First
- Area: 196
- Dimensions: 14x14
Bedroom
- Level: First
- Area: 144
- Dimensions: 12x12
Bedroom
- Level: First
- Area: 144
- Dimensions: 12x12
Bedroom
- Level: First
- Area: 156
- Dimensions: 13x12
Dining room
- Level: First
- Area: 182
- Dimensions: 14x13
Heating
- Propane
Cooling
- Ceiling Fan(s), Electric
Appliances
- Included: Disposal, Electric Oven, Microwave, Electric Cooktop, Dishwasher
- Laundry: Washer Hookup
Features
- Formal Entry/Foyer, All Bedrooms Down, Primary Bed - 1st Floor, Walk-In Closet(s)
- Flooring: Carpet, Tile
- Number of fireplaces: 1
- Fireplace features: Electric
Property
Parking
- Total spaces: 3
- Parking features: Attached, Oversized
- Attached garage spaces: 3
Features
- Stories: 1
Lot
- Size: 0.69 Acres
- Dimensions: 100 x 260
- Features: Build Line Restricted, Cleared, Subdivided, 1/2 Up to 1 Acre
Details
- Parcel number: 268969
Construction
Type & style
- Home type: SingleFamily
- Architectural style: Mediterranean
- Property subtype: Single Family Residence
Materials
- Stucco
- Foundation: Slab
- Roof: Composition
Condition
- New construction: Yes
- Year built: 2025
Details
- Builder name: G&Y
Utilities & green energy
- Sewer: Aerobic Septic, Septic Tank
Green energy
- Energy efficient items: HVAC, HVAC>13 SEER
Community & HOA
Community
- Subdivision: Encino Estates
HOA
- Has HOA: Yes
- HOA fee: $400 annually
Location
- Region: Dayton
Financial & listing details
- Tax assessed value: $64,240
- Annual tax amount: $817
- Date on market: 5/11/2026
- Listing terms: Cash,Conventional,FHA,VA Loan
Estimated market value
$418,000
$397,000 - $439,000
$4,758/mo
Price history
| Date | Event | Price |
|---|---|---|
| 9/8/2026 | Pending sale | $419,000 |
Source:  HAR #84978171 Report a problem HAR #84978171 Report a problem | ||
| 5/11/2026 | Listed for sale | $419,000 |
Source: HAR #84978171 Report a problem | ||
Public tax history
| Year | Property taxes | Tax assessment |
|---|---|---|
| 2025 | $943 +0.3% | $64,240 |
| 2024 | $940 -1.6% | $64,240 |
| 2023 | $955 | $64,240 |
Find assessor info on the county website
Monthly payment
Est. payment
Payment breakdown
Explore the cost of this home by adjusting the details. Changes won't be saved.Climate risks
Neighborhood: 77535
Nearby schools
Schools provided by the listing agent
- Elementary: Stephen F. Austin Elementary School (Dayton)
- Middle: Woodrow Wilson Junior High School
- High: Dayton High School
Source: HAR. This data may not be complete. We recommend contacting the local school district to confirm school assignments for this home.
Similar homes
- $397,0004 bd2 ba1.9k sqft634 County Road 2342, Dayton, TX 77535For Sale
 MLS ID #20297758, Daniel Moreno, JLA Realty. HAR
 - $394,9904 bd3 ba2k sqft4316 Road 66128, Dayton, TX 77535New Construction
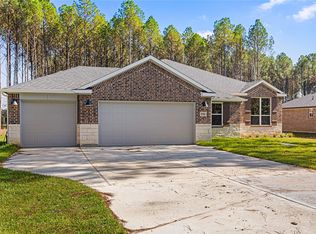 MLS ID #91193700, Jared Turner, Home Creations. HAR
 - $389,7753 bd2 ba2k sqft4036 Road 66124, Dayton, TX 77535New Construction
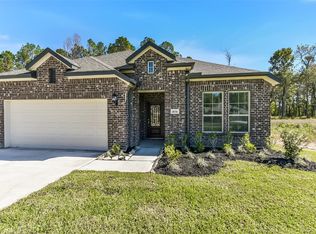 HAR
HAR - $359,9003 bd3 ba2.4k sqft1349 Coastal Dr, Dayton, TX 77535New Construction
 HAR
HAR
