Impressive PreInspected two story home in sought after Trendwood neighborhood. Expansive floorplan features atrium family room with stone gas firepalce and custom built-ins. Convenient eat in kitchen has newer appliances 2024/25 with formal dining area. Main floor study, half bath, and laundry room include new 2025 washer/dryer. All appliances stay. Second story holds four spacious bedrooms (all with ceiling fans). Primary has luxurious en-suite bath remodeled in 2024. Finished lower level includes spacious entertaining area with electric fireplace, 1/2 bath and three generous storage areas. Beautifully landscaped property with vinyl siding and brick, HVAC 08/2025, roof 2015, so well cared for over 30+ years. Outstanding property...come see!! OPEN House Saturday 8/30/25 11am-1pm Sunday 8/31/25 1pm-3pm Monday 9/01/25 9am-11am
Sold for $410,000
Street View
$410,000
1306 S 137th Ave, Omaha, NE 68144
4beds
3,307sqft
Single Family Residence
Built in 1972
0.25 Acres Lot
$420,700 Zestimate®
$124/sqft
$3,007 Estimated rent
Home value
$420,700
$387,000 - $459,000
$3,007/mo
Zestimate® history
Owner options
List your home for rent
$3,007/mo
Rent Zestimate®
Find your next renter with Zillow Rental Manager. Plus, with online applications, you can quickly screen prospective tenants – for free.
$3,007/mo
Rent Zestimate®
Refinance and save
$2,314/mo
Est. payment
Refinancing to a lower rate could help reduce your monthly payments and save thousands over the life of the loan.
$2,314/mo
Est. payment
Explore your selling options
Work with a Zillow partner agent
Leverage their expertise and Zillow's premium Showcase listings to get your home seen by more buyers.
Get startedList with your own agent
Get your home in front of millions of buyers by listing it on Zillow.
Learn how to do itSell it yourself
Take full control of how buyers see your home on Zillow by listing For Sale by Owner (FSBO).
List your homeWhat's special
Custom built-insLaundry roomFinished lower levelEn-suite bathBeautifully landscaped propertyAtrium family roomElectric fireplace
Zillow last checked:
Listing updated:
Listed by:
Jo Royuk 402-720-3879,
Nebraska Realty
Bought with:
Jenn Cerio, 20180917
Nebraska Realty
Source: GPRMLS,MLS#: 22524625
Facts & features
Interior
Bedrooms & bathrooms
- Bedrooms: 4
- Bathrooms: 4
- Full bathrooms: 2
- 1/2 bathrooms: 2
- Main level bathrooms: 1
Primary bedroom
- Level: Second
- Area: 232.5
- Dimensions: 15 x 15.5
Bedroom 2
- Level: Second
- Area: 135
- Dimensions: 13.5 x 10
Bedroom 3
- Level: Second
- Area: 135
- Dimensions: 13.5 x 10
Bedroom 4
- Level: Second
- Area: 78
- Dimensions: 13 x 6
Dining room
- Level: Main
- Area: 149.5
- Dimensions: 13 x 11.5
Family room
- Level: Basement
- Area: 588
- Dimensions: 21 x 28
Kitchen
- Level: Main
- Area: 241.5
- Dimensions: 21 x 11.5
Living room
- Level: Main
- Area: 798
- Dimensions: 28 x 28.5
Basement
- Area: 705
Office
- Level: Main
- Area: 221
- Dimensions: 13 x 17
Heating
- Natural Gas, Forced Air
Cooling
- Central Air
Appliances
- Included: Range, Refrigerator, Water Softener, Washer, Dishwasher, Dryer, Disposal, Microwave, Double Oven
Features
- Basement: Partially Finished
- Number of fireplaces: 2
Interior area
- Total structure area: 3,307
- Total interior livable area: 3,307 sqft
- Finished area above ground: 2,602
- Finished area below ground: 705
Property
Parking
- Total spaces: 2
- Parking features: Attached
- Attached garage spaces: 2
Features
- Levels: Two
- Patio & porch: Porch, Patio
- Exterior features: Storm Cellar, Sprinkler System
- Fencing: Chain Link,Full
Lot
- Size: 0.25 Acres
- Dimensions: .26 acres
- Features: Up to 1/4 Acre.
Details
- Parcel number: 2328854190
Construction
Type & style
- Home type: SingleFamily
- Property subtype: Single Family Residence
Materials
- Foundation: Concrete Perimeter
Condition
- Not New and NOT a Model
- New construction: No
- Year built: 1972
Utilities & green energy
- Water: Public
Community & HOA
Community
- Subdivision: Trendwood 2nd ADD Replat 2 Lot 14 Block 17A IRREG
HOA
- Has HOA: No
Location
- Region: Omaha
Financial & listing details
- Price per square foot: $124/sqft
- Tax assessed value: $366,200
- Annual tax amount: $5,899
- Date on market: 8/29/2025
- Listing terms: VA Loan,FHA,Conventional,Cash
- Ownership: Fee Simple
Price history
| Date | Event | Price |
|---|---|---|
| 9/30/2025 | Sold | $410,000-3.5%$124/sqft |
Source:  GPRMLS #22524625 Report a problem GPRMLS #22524625 Report a problem | ||
| 9/1/2025 | Pending sale | $425,000$129/sqft |
Source: GPRMLS #22524625 Report a problem | ||
| 8/29/2025 | Listed for sale | $425,000$129/sqft |
Source: GPRMLS #22524625 Report a problem | ||
Public tax history
| Year | Property taxes | Tax assessment |
|---|---|---|
| 2025 | $6,123 +3.8% | $366,200 |
| 2024 | $5,899 -25.2% | $366,200 -2% |
| 2023 | $7,884 +25.2% | $373,700 +26.6% |
| 2022 | $6,299 +0.9% | $295,100 |
| 2021 | $6,246 -0.6% | $295,100 +0.5% |
| 2020 | $6,284 -0.3% | $293,500 |
| 2019 | $6,302 -0.1% | $293,500 |
| 2018 | $6,311 +39.5% | $293,500 +32.2% |
| 2017 | $4,523 | $222,000 +5.3% |
| 2016 | $4,523 +8.5% | $210,800 +7% |
| 2015 | $4,171 | $197,000 |
| 2014 | -- | $197,000 |
| 2013 | -- | $197,000 |
| 2012 | -- | $197,000 |
| 2011 | -- | $197,000 -3.6% |
| 2009 | $4,194 | $204,400 |
| 2008 | -- | $204,400 +30.9% |
| 2005 | -- | $156,100 |
| 2004 | -- | $156,100 |
Find assessor info on the county website
Neighborhood: Montclair Trendwood Parkside & Georgetown
Nearby homes
- $392,3004 bd2 ba2.4k sqft1312 S 137th Ave, Omaha, NE 68144Off Market
- $415,4005 bd5 ba2.8k sqft13763 Poppleton Cir, Omaha, NE 68144Off Market
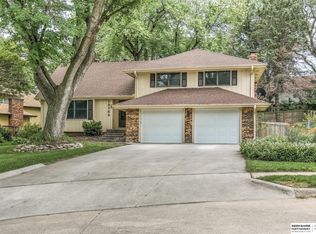
- $375,8003 bd3 ba2.1k sqft1218 S 137th Ave, Omaha, NE 68144Off Market
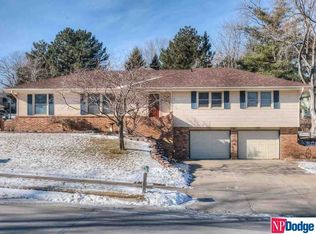
- $338,8003 bd2 ba2k sqft1305 S 137th Ave, Omaha, NE 68144Off Market
- $398,3005 bd4 ba2.8k sqft1311 S 137th Ave, Omaha, NE 68144Off Market
- $414,4004 bd2 ba2.7k sqft13762 Poppleton Cir, Omaha, NE 68144Off Market
- $342,2004 bd2 ba2k sqft13756 Briggs Cir, Omaha, NE 68144Off Market
- $352,9004 bd2 ba1.8k sqft1223 S 137th Ave, Omaha, NE 68144Off Market
Nearby schools
GreatSchools rating
- 6/10Catlin Magnet CenterGrades: PK-5Distance: 0.8 mi
- 3/10Beveridge Magnet Middle SchoolGrades: 6-8Distance: 1.3 mi
- 2/10Burke High SchoolGrades: 9-12Distance: 1.5 mi
Schools provided by the listing agent
- Elementary: Catlin
- Middle: Beveridge
- High: Burke
- District: Omaha
Source: GPRMLS. This data may not be complete. We recommend contacting the local school district to confirm school assignments for this home.
Sell for more on Zillow
Get a Zillow Showcase℠ listing at no additional cost and you could sell for .
$420,700
2% more
+$8,414
With Zillow Showcase(estimated)
$429,114
Sell for more on Zillow
Get a Zillow Showcase℠ listing at no additional cost and you could sell for .
$420,700
2% more
+$8,414
With Zillow Showcase(estimated)
$429,114
