Skip main navigation
Off market
  • $1,562,700

    1306 S Osceola Ave, Orlando, FL 32806

    4beds
    4,425sqft
    SingleFamily
    Built in 2002
    0.25 Acres Lot
    $1,562,700 Zestimate®
    $353/sqft
    $7,604 Estimated rent

    Home value

    $1,562,700

    $1.42M - $1.72M

    $7,604/mo

    Zestimate® history
    Loading
    Loading...

    Owner options

    List your home for rent

    $7,604/mo

    Rent Zestimate®

    Find your next renter with Zillow Rental Manager. Plus, with online applications, you can quickly screen prospective tenants – for free.

    Learn more

    $7,604/mo

    Rent Zestimate®

    Refinance and save

    $11,150/mo

    Est. payment

    Refinancing to a lower rate could help reduce your monthly payments and save thousands over the life of the loan.

    See today's rates

    $11,150/mo

    Est. payment

    Explore your selling options

    Work with a Zillow partner agent

    Leverage their expertise and Zillow's premium Showcase listings to get your home seen by more buyers.

    Get started

    List with your own agent

    Get your home in front of millions of buyers by listing it on Zillow.

    Learn how to do it

    Sell it yourself

    Take full control of how buyers see your home on Zillow by listing For Sale by Owner (FSBO).

    List your home

    What's special

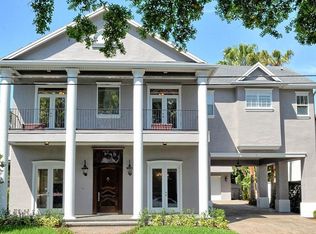
    Delaney Park Stunner complete with guest Cabana, gym and more., Elaborate architectural arches and design. Great for families or executive living. Close to the heart of Downtown Orlando, this home boasts rich 200 year old maple wood flooring throughout, beautiful crown molding and wainscot millwork. You have the best of both worlds here, finding separate living and dining for more formal entertaining along with an open Kitchen/Family room area. Kitchen has miles of brilliant marble countertops. VIking gas stove and large center granite island. The Breakfast/Family room area features several French doors opening to an outdoor terrace, pool and cabana area. Huge describes the upstairs Master suite with a grand hall leading to a double door entry. Master bedroom features lighted cove ceiling, crown molding and French doors opening to a private terrace overlooking pool and garden area. Master bath includes a large jetted tub, double vanities and an enormous walk-in-shower with multiple shower heads. Great for families! Second floor has a comfortable loft area and three spacious bedrooms each with its own private bath and walk-in closet. Enjoy Florida living with fantastic outdoor living areas like the oversize pool and outdoor dining. BONUS: Personal work-out room plus 2-story cabana house that can be used as a home office or guest quarters. Blankner and Boone School District.

    This property is not currently displayed as for sale or rent on Zillow. This may be different from what's on other websites or public sources.

    Facts & features

    Interior

    Bedrooms & bathrooms
    • Bedrooms: 4
    • Bathrooms: 6
    • Full bathrooms: 4
    • 1/2 bathrooms: 2
    Heating
    • Forced air, Heat pump, Electric
    Cooling
    • Central
    Appliances
    • Included: Dishwasher, Dryer, Garbage disposal, Microwave, Range / Oven, Refrigerator, Washer
    • Laundry: Inside, Laundry Room
    Features
    • Cathedral Ceiling(s), Ceiling Fans(s), High Ceiling(s), Vaulted Ceiling(s), Crown Molding, Walk-In Closet(s), Window Treatments, Solid Surface Counters, Solid Wood Cabinets, Eating Space In Kitchen, Dry Bar, Built in Features, Tray Ceiling(s), Coffered Ceiling(s)
    • Flooring: Tile, Hardwood
    • Windows: Window Treatments
    • Has fireplace: Yes
    • Fireplace features: Free Standing
    Interior area
    • Total interior livable area: 4,425 sqft

    Property

    Parking
    • Total spaces: 2
    • Parking features: Garage - Attached
    Features
    • Levels: Three Or More
    • Patio & porch: Patio, Front Porch, Rear Porch, Side Porch
    • Exterior features: Stucco
    • Pool features: Heated, Auto Cleaner, Pool Sweep, Outside Bath Access, In Ground, Gunite, Lighting
    • Has spa: Yes
    • Spa features: In Ground
    Lot
    • Size: 0.25 Acres
    • Residential vegetation: Trees/Landscaped
    Details
    • Parcel number: 292236830100020
    • Zoning: 0104

    Construction

    Type & style
    • Home type: SingleFamily
    • Architectural style: Traditional
    Materials
    • Wood
    • Roof: Composition
    Condition
    • Completed
    • Year built: 2002

    Utilities & green energy

    • Sewer: Public Sewer
    • Water: Public
    • Utilities for property: BB/HS Internet Available, Cable Connected, Electricity Connected, Fire Hydrant, Street Lights, Underground Utilities, Sewer Connected

    Community & HOA

    Community
    • Security: Secured Garage / Parking
    • Subdivision: STEPHANIE WAY 45/25 LOT 2
    Location
    • Region: Orlando

    Financial & listing details

    • Price per square foot: $353/sqft
    • Tax assessed value: $1,151,626
    • Annual tax amount: $20,297

    Price history

    DateEventPrice
    3/22/2023Sold$1,208,000-13.7%$273/sqft
    Source: Public Record Report a problem
    8/14/2022Listing removed--
    Source: Stellar MLS #O6017665 Report a problem
    6/3/2022Price change$1,399,000-5.1%$316/sqft
    Source: Stellar MLS #O6017665 Report a problem
    4/13/2022Listed for sale$1,474,900+64.1%$333/sqft
    Source: Stellar MLS #O6017665 Report a problem
    6/10/2021Listing removed--
    Source: Stellar MLS #O5881308 Report a problem
    4/29/2021Listed for sale$899,000$203/sqft
    Source: Stellar MLS #O5881308 Report a problem
    1/19/2021Listing removed--
    Source: Stellar MLS Report a problem
    7/29/2020Listed for sale$899,000+1%$203/sqft
    Source: SAFEGUARD REALTY CAPITAL LLC #O5881308 Report a problem
    6/20/2019Listing removed$889,900$201/sqft
    Source: SAFEGUARD REALTY CAPITAL LLC #O5722599 Report a problem
    3/19/2019Price change$889,900-1.1%$201/sqft
    Source: SAFEGUARD REALTY CAPITAL LLC #O5722599 Report a problem
    11/20/2018Price change$899,900-3.1%$203/sqft
    Source: SAFEGUARD REALTY CAPITAL LLC #O5722599 Report a problem
    10/18/2018Price change$929,000-2.1%$210/sqft
    Source: SAFEGUARD REALTY CAPITAL LLC #O5722599 Report a problem
    8/8/2018Price change$949,000-4.1%$214/sqft
    Source: SAFEGUARD REALTY CAPITAL LLC #O5722599 Report a problem
    7/25/2018Listed for sale$990,000+15.1%$224/sqft
    Source: SAFEGUARD REALTY CAPITAL LLC #O5722599 Report a problem
    9/20/2016Sold$860,000-4.4%$194/sqft
    Source: Stellar MLS #O5421687 Report a problem
    9/9/2016Pending sale$899,900$203/sqft
    Source: RE/MAX EXCLUSIVE COLLECTION #O5421687 Report a problem
    5/2/2016Price change$899,900-2.7%$203/sqft
    Source: RE/MAX EXCLUSIVE COLLECTION #O5421687 Report a problem
    2/21/2016Listed for sale$925,000$209/sqft
    Source: RE/MAX EXCLUSIVE COLLECTION #O5421687 Report a problem
    5/25/2005Sold$925,000+28.8%$209/sqft
    Source: Public Record Report a problem
    2/19/2002Sold$718,400$162/sqft
    Source: Public Record Report a problem

    Public tax history

    YearProperty taxesTax assessment
    2024$20,297 +7.1%$1,151,626 +11.8%
    2023$18,947 +10.8%$1,030,134 +10%
    2022$17,102 +2.7%$936,485 +4.4%
    2021$16,653 -3.2%$897,033 -2.5%
    2020$17,201 +5.1%$920,319 +6.6%
    2019$16,372 +0.9%$863,299 +2%
    2018$16,231 $846,572 +4.5%
    2017$16,231 +3.4%$810,269 +6.3%
    2016$15,692 +22.7%$761,946 +0.9%
    2015$12,793 -1.9%$754,899 +7%
    2014$13,043 +7.3%$705,789 +5.8%
    2013$12,159 -3.5%$667,041 -2.8%
    2012$12,606 -2.9%$686,303 -2.5%
    2011$12,985 -6.6%$703,610 -9%
    2010$13,909 $773,410 -5.8%
    2009-- $820,992 -15.9%
    2008$17,003 -10.4%$975,976 -12.6%
    2007$18,983 +23.6%$1,116,734 +38.6%
    2006$15,358 +24%$805,959 +14.4%
    2005$12,387 +4.4%$704,481 +8.3%
    2004$11,864 +0.3%$650,359 +4.3%
    2003$11,826 +480.6%$623,330 +523.3%
    2002$2,037 $100,000
    Find assessor info on the county website

    Neighborhood: Delaney Park

    Nearby schools

    GreatSchools rating
    Schools provided by the listing agent
    • Elementary: Blankner Elem
    • Middle: Blankner School (K-8)
    • High: Boone High

    Source: The MLS. This data may not be complete. We recommend contacting the local school district to confirm school assignments for this home.

    Get a cash offer in 3 minutes
    Find out how much your home could sell for in as little as 3 minutes with a no-obligation cash offer.
    Estimated market value
    $1,562,700
    Get a cash offer in 3 minutes
    Find out how much your home could sell for in as little as 3 minutes with a no-obligation cash offer.
    Estimated market value
    $1,562,700