Skip main navigation
Off market
  • $297,300

    1306 SE Cortina Dr, Ankeny, IA 50021

    4beds
    1,700sqft
    Residential
    Built in 1973
    9,234 Square Feet Lot
    $297,300 Zestimate®
    $175/sqft
    $2,084 Estimated rent

    Home value

    $297,300

    $282,000 - $312,000

    $2,084/mo

    Zestimate® history
    Loading
    Loading...

    Owner options

    List your home for rent

    $2,084/mo

    Rent Zestimate®

    Find your next renter with Zillow Rental Manager. Plus, with online applications, you can quickly screen prospective tenants – for free.

    Learn more

    $2,084/mo

    Rent Zestimate®

    Refinance and save

    $1,985/mo

    Est. payment

    Refinancing to a lower rate could help reduce your monthly payments and save thousands over the life of the loan.

    See today's rates

    $1,985/mo

    Est. payment

    Explore your selling options

    Work with a Zillow partner agent

    Leverage their expertise and Zillow's premium Showcase listings to get your home seen by more buyers.

    Get started

    List with your own agent

    Get your home in front of millions of buyers by listing it on Zillow.

    Learn how to do it

    Sell it yourself

    Take full control of how buyers see your home on Zillow by listing For Sale by Owner (FSBO).

    List your home

    What's special

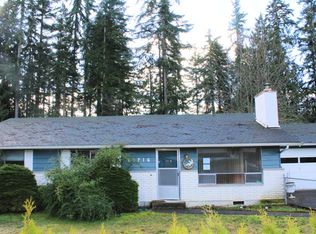
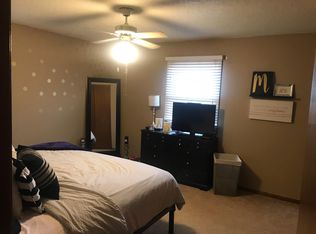
    Don't miss the opportunity to own this fantastic 4-bedroom ranch in an unbeatable Southeast Ankeny location that's close to shopping and dining options on Ankeny Blvd and it's within walking distance to Southeast Elementary school. You'll interact directly with the homeowner to assure the best possible price. You'll greet your guests in a spacious living room that features a large bank of windows that bathe the space in sunlight. The living room is open to the large casual dining area and the perfect kitchen. The dining space has plenty of room to host family and friends. It includes a sliding door to a treated wood deck that's perfect for grilling and outdoor entertaining. The deck steps down to a brick patio and it overlooks a large backyard that's enclosed with a chain-link fence. From here you'll also be able to access the detached 2-car garage. Back inside, the kitchen includes beautiful and durable Luxury Vinyl Plank flooring, laminate countertops and backsplash. There's more than ample cupboard and counter space and the stainless appliances are included. The master bedroom is on the main floor and it includes an en-suite bathroom with a tile-surround step-in shower. There are 2 more bedrooms on the main floor and another full bath. On the lower level, you'll find even more great space to enjoy with family and friends. There's a very large family room with a wet bar, a TV zone and plenty of room for your favorite game table. This level also has a bedroom with an egress window and there's a large unfinished area that includes the laundry and lots of clean and dry storage space. Don't miss out. Call the homeowner directly at (515) 210-6213 to schedule a showing and to attain the best possible price.

    This property is off market, which means it's not currently listed for sale or rent on Zillow. This may be different from what's available on other websites or public sources.
    Facts & features

    Interior

    Bedrooms & bathrooms
    • Bedrooms: 4
    • Bathrooms: 3
    • Full bathrooms: 2
    • 1/2 bathrooms: 1
    Heating
    • Forced air, Gas
    Cooling
    • Central
    Appliances
    • Included: Dishwasher, Dryer, Garbage disposal, Microwave, Range / Oven, Refrigerator
    Features
    • Carpeting, Drapes/Curtains (All), Vinyl, Tile
    • Flooring: Carpet, Linoleum / Vinyl
    • Basement: Finished
    • Has fireplace: No
    Interior area
    • Total interior livable area: 1,700 sqft

    Property

    Parking
    • Total spaces: 2
    • Parking features: Garage - Detached
    Features
    • Exterior features: Vinyl, Brick
    Lot
    • Size: 9,234 Square Feet
    Details
    • Parcel number: 18100626049000

    Construction

    Type & style
    • Home type: SingleFamily
    • Property subtype: Residential
    Materials
    • wood frame
    • Foundation: Concrete
    • Roof: Asphalt
    Condition
    • Year built: 1973

    Utilities & green energy

    • Sewer: City

    Community & HOA

    Location
    • Region: Ankeny

    Financial & listing details

    • Price per square foot: $175/sqft
    • Tax assessed value: $264,900
    • Annual tax amount: $4,046

    Price history

    DateEventPrice
    3/24/2021Listing removed--
    Source: Owner Report a problem
    6/3/2020Sold$213,000-0.9%$125/sqft
    Source: Public Record Report a problem
    5/4/2020Pending sale$215,000$126/sqft
    Source: Owner Report a problem
    4/20/2020Price change$215,000-3.4%$126/sqft
    Source: Owner Report a problem
    3/27/2020Listed for sale$222,500+14%$131/sqft
    Source: Owner Report a problem
    6/23/2017Sold$195,200+2.8%$115/sqft
    Source: DMMLS #538657 Report a problem
    5/5/2017Pending sale$189,900$112/sqft
    Source: RE/MAX REAL ESTATE CONCEPTS #538657 Report a problem
    5/1/2017Listed for sale$189,900+30.5%$112/sqft
    Source: RE/MAX Real Estate Concepts #538657 Report a problem
    8/19/2009Sold$145,500-5.5%$86/sqft
    Source: Public Record Report a problem
    5/9/2009Listing removed$153,900$91/sqft
    Source: Coldwell Banker** #345583 Report a problem
    4/30/2009Listed for sale$153,900$91/sqft
    Source: Coldwell Banker** #345583 Report a problem

    Public tax history

    YearProperty taxesTax assessment
    2025$4,046 +2.2%$264,900 +9.1%
    2024$3,960 +2.3%$242,700
    2023$3,872 +1.1%$242,700 +24%
    2022$3,830 +0.7%$195,700
    2021$3,804 -3.5%$195,700 +6.6%
    2020$3,942 +4.7%$183,600
    2019$3,766 +0.2%$183,600 +9.8%
    2018$3,758 $167,200
    2017$3,758 +11.6%$167,200 +11.5%
    2016$3,368 $149,900
    2015$3,368 +10.3%$149,900 +9.6%
    2014$3,054 $136,800
    2013-- $136,800 -0.1%
    2012-- $137,000
    2011-- $137,000 -5.1%
    2010-- $144,300
    2009-- $144,300 +2.1%
    2008-- $141,400
    2007-- $141,400 +3.8%
    2006-- $136,200
    2005-- $136,200 +9.5%
    2003-- $124,350 +5.4%
    2002-- $117,940
    2001-- $117,940
    Find assessor info on the county website

    Neighborhood: 50021

    Nearby schools

    GreatSchools rating
    Schools provided by the listing agent
    • District: Ankeny

    Source: The MLS. This data may not be complete. We recommend contacting the local school district to confirm school assignments for this home.

    Get pre-qualified for a loan
    At Zillow Home Loans, we can pre-qualify you in as little as 5 minutes with no impact to your credit score.

    An equal housing lender. NMLS #10287.

    Sell for more on Zillow
    Get a Zillow Showcase℠ listing at no additional cost and you could sell for .
    $297,300
    2% more
    +$5,946
    With Zillow Showcase(estimated)
    $303,246