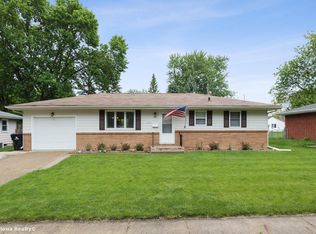
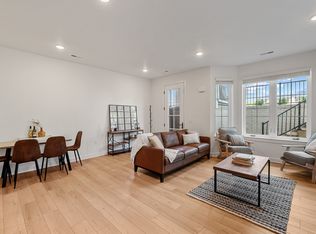
Located in the heart of Ankeny, this well-cared for and completely updated brick ranch is ready for its new owners! With 1700 sq ft of finish, this 3 bedroom, 2 bath home has updates galore. The main floor features two good-sized bedrooms, an updated bathroom, and a gorgeous kitchen that's been transformed from top to bottom. The 2023 remodel included new LVP flooring throughout the first level, all stainless steel appliances, brown kitchen cabinets and quartz countertops and new window above the new kitchen sink. The updates don't stop there! All interior doors, baseboards, fresh paint, and window treatments were added along with whole house vent cleaning. The exterior got a facelift as well, including a new front door, patio door, and back garage door, in addition to gutters, soffit, and fascia. An egress window was installed to add a true third bedroom in the basement. Downstairs you'll also find brand new carpet (Aug 2026) throughout the living area with cozy fireplace and bedroom, in addition to another bathroom and the laundry area. Outside, you'll enjoy a nice sized deck, fully fenced yard, and convenient attached garage with additional parking pad. Radon mitigation is already in place for buyers peace of mind and brand new water heater was just installed (Sept 2026). This home is situated closely to parks, schools, and the desirable Uptown Ankeny area. Schedule your showing today!
For sale
$289,900
1306 SW 2nd St, Ankeny, IA 50023
3beds
972sqft
Single Family Residence
Built in 1960
8,232 Square Feet Lot
$-- Zestimate®
$298/sqft
$-- HOA
What's special
Updated bathroomQuartz countertopsGutters soffit and fasciaFully fenced yardNice sized deckAll stainless steel appliancesBrown kitchen cabinets
- 21 days
- 824
- 64
Likely to sell faster than
Zillow last checked:
Listing updated:
Listed by:
Jeremy Kasperbauer (715)254-7577,
Century 21 Signature
Source: DMMLS,MLS#: 748992 Originating MLS: Des Moines Area Association of REALTORS
Originating MLS: Des Moines Area Association of REALTORSFacts & features
Interior
Bedrooms & bathrooms
- Bedrooms: 3
- Bathrooms: 2
- 3/4 bathrooms: 2
- Main level bedrooms: 2
Heating
- Forced Air, Gas, Natural Gas
Cooling
- Central Air
Appliances
- Included: Dryer, Dishwasher, Microwave, Refrigerator, Stove, Washer
Features
- Eat-in Kitchen, Window Treatments
- Flooring: Carpet
- Basement: Egress Windows,Finished
- Number of fireplaces: 1
- Fireplace features: Gas, Vented
Interior area
- Total structure area: 972
- Total interior livable area: 972 sqft
- Finished area below ground: 729
Property
Parking
- Total spaces: 1
- Parking features: Attached, Carport, Garage, One Car Garage
- Attached garage spaces: 1
- Has carport: Yes
Features
- Stories: 1
- Patio & porch: Deck
- Exterior features: Deck, Storage
- Fencing: Chain Link
Lot
- Size: 8,232 Square Feet
- Dimensions: 70 x 117.6
- Features: Rectangular Lot
Details
- Additional structures: Storage
- Parcel number: 18100810035000
- Zoning: res
Construction
Type & style
- Home type: SingleFamily
- Architectural style: Ranch
- Property subtype: Single Family Residence
Materials
- Brick
- Foundation: Block, Poured
- Roof: Asphalt,Shingle
Condition
- Resale
- New construction: No
- Year built: 1960
Utilities & green energy
- Sewer: Public Sewer
- Water: Public
Community & HOA
Community
- Security: Smoke Detector(s)
HOA
- Has HOA: No
Location
- Region: Ankeny
Financial & listing details
- Price per square foot: $298/sqft
- Tax assessed value: $265,700
- Annual tax amount: $4,340
- Date on market: 9/11/2026
- Cumulative days on market: 20 days
- Listing terms: Cash,Conventional,FHA,VA Loan
- Road surface type: Concrete
Estimated market value
Not available
Estimated sales range
Not available
Not available
Price history
| Date | Event | Price |
|---|---|---|
| 9/11/2026 | Listed for sale | $289,900+34.2%$298/sqft |
Source:  DMMLS #748992 Report a problem DMMLS #748992 Report a problem | ||
| 12/16/2022 | Sold | $216,000-6%$222/sqft |
Source: DMMLS #661161 Report a problem | ||
| 11/21/2022 | Pending sale | $229,900$237/sqft |
Source: DMMLS #661161 Report a problem | ||
| 10/20/2022 | Price change | $229,900-3.2%$237/sqft |
Source: DMMLS #661161 Report a problem | ||
| 9/30/2022 | Listed for sale | $237,500+69.6%$244/sqft |
Source: DMMLS #661161 Report a problem | ||
| 11/21/2013 | Sold | $140,000$144/sqft |
Source: DMMLS #421276 Report a problem | ||
| 10/23/2013 | Price change | $140,000-3.4%$144/sqft |
Source: Coldwell Banker Mid-America Group, Realtors #421276 Report a problem | ||
| 9/9/2013 | Price change | $145,000-2.7%$149/sqft |
Source: Coldwell Banker Mid-America Group, Realtors #421276 Report a problem | ||
| 7/16/2013 | Listed for sale | $149,000+16.9%$153/sqft |
Source: Coldwell Banker #421276 Report a problem | ||
| 3/7/2003 | Sold | $127,500$131/sqft |
Source: Public Record Report a problem | ||
Public tax history
| Year | Property taxes | Tax assessment |
|---|---|---|
| 2025 | $4,250 +2.1% | $265,700 +8.8% |
| 2024 | $4,164 +5.6% | $244,200 |
| 2023 | $3,942 +1.1% | $244,200 +22.7% |
| 2022 | $3,898 +3.4% | $199,000 |
| 2021 | $3,770 +1.4% | $199,000 +9.3% |
| 2020 | $3,718 +4% | $182,000 |
| 2019 | $3,576 +0.3% | $182,000 +8.8% |
| 2018 | $3,564 | $167,300 |
| 2017 | $3,564 -2% | $167,300 +9.7% |
| 2016 | $3,638 | $152,500 |
| 2015 | $3,638 +4.5% | $152,500 +4.6% |
| 2014 | $3,482 | $145,800 |
| 2013 | -- | $145,800 -0.4% |
| 2012 | -- | $146,400 |
| 2011 | -- | $146,400 +0.1% |
| 2010 | -- | $146,200 |
| 2009 | -- | $146,200 +1.7% |
| 2008 | -- | $143,700 |
| 2007 | -- | $143,700 +6.3% |
| 2006 | -- | $135,200 |
| 2005 | -- | $135,200 +9.6% |
| 2003 | -- | $123,330 +3.8% |
| 2002 | -- | $118,820 |
| 2001 | -- | $118,820 |
Find assessor info on the county website
Monthly payment
Est. payment
Payment breakdown
Explore the cost of this home by adjusting the details. Changes won't be saved.Climate risks
Neighborhood: 50023
Nearby schools
Schools provided by the listing agent
- District: Anamosa
Source: DMMLS. This data may not be complete. We recommend contacting the local school district to confirm school assignments for this home.
Similar homes
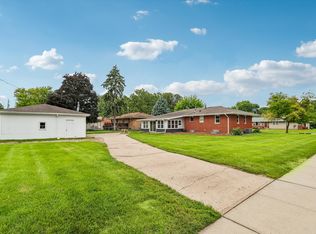
- $289,9004 bd2 ba950 sqft621 SE 4th St, Ankeny, IA 50021For Sale
 MLS ID #746874, Julie Moore, RE/MAX Concepts. DMMLS
 - $310,0003 bd2 ba1.1k sqft813 SE Uehlamar Dr, Ankeny, IA 50021For Sale
 MLS ID #748000, Ben Irlbeck, Century 21 Signature. DMMLS
 - $274,0002 bd2 ba1.3k sqft114 NE Oak Dr, Ankeny, IA 50021For Sale
 MLS ID #747737, Stacy Martin, RE/MAX Concepts. DMMLS
 - $305,5003 bd3 ba1.1k sqft2703 NW 31st St, Ankeny, IA 50023For Sale
 MLS ID #744174, Misty Darling, BH&G Real Estate Innovations. DMMLS
