Skip main navigation
For sale
  • Price cut: $16.5K (6/12)
    $498,500

    1306 SW Naphtali Blvd, Bentonville, AR 72712

    3beds
    1,975sqft
    : 
    Loading
    Get pre-qualified
    Townhouse
    Built in 2009
    2,613 Square Feet Lot
    $-- Zestimate®
    $252/sqft
    $275/mo HOA

    What's special

    Tranquil water viewsDedicated officeWaterfront morningsPlantation shutters throughoutSunset evenings
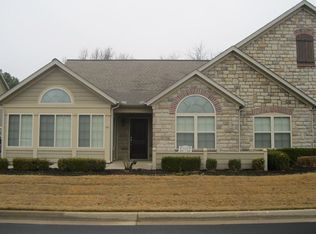
    Waterfront mornings. Sunset evenings. A peaceful lifestyle in one of Bentonville's most desirable locations. This beautifully updated home offers tranquil water views from the covered patio with soaring cathedral ceilings—the perfect place to enjoy your morning coffee or unwind at the end of the day. Inside, you'll find a rare true 3-bedroom floor plan plus a dedicated office, plantation shutters throughout, an updated kitchen with a designer backsplash and LED lighting, and a brand-new walk-in shower in the guest bath. A spacious 2-car garage and 10x10 storage room provide the extra space you need without sacrificing convenience. Just minutes from Downtown Bentonville, Thaden Field, Crystal Bridges, shopping, dining, medical facilities, and miles of trails, this home offers the perfect balance of comfort, style, and accessibility. Come experience waterfront living at its best. Preferred Lender offering up to 1% of loan value for qualified buyers.
    87 days
    |
    287
    |
    6
    |

    Zillow last checked:

    Listing updated:

    Listed by:

    Charity Stevens 501-240-9132,

    Sudar Group- Fayetteville 479-308-8380

    Source: ArkansasOne MLS,MLS#: 1342890MLS LogoOriginating MLS: Northwest Arkansas Board of REALTORS MLS

    Loading...

      Facts & features

      Interior

      Bedrooms & bathrooms
      • Bedrooms: 3
      • Bathrooms: 2
      • Full bathrooms: 2
      Heating
      • Central, Gas
      Cooling
      • Central Air, Electric
      Appliances
      • Included: Electric Range, Disposal, Gas Range, Gas Water Heater, Microwave Hood Fan, Microwave, Refrigerator, Plumbed For Ice Maker
      • Laundry: Washer Hookup, Dryer Hookup
      Features
      • Ceiling Fan(s), Central Vacuum, Eat-in Kitchen, Pantry, Split Bedrooms, Shutters, Walk-In Closet(s)
      • Flooring: Tile, Wood
      • Windows: Plantation Shutters
      • Has basement: No
      • Number of fireplaces: 1
      • Fireplace features: Gas Log, Living Room
      Interior area
      • Total structure area: 1,975
      • Total interior livable area: 1,975 sqft
      Video & virtual tour

      Property

      Parking
      • Total spaces: 2
      • Parking features: Attached, Garage, Garage Door Opener
      • Has attached garage: Yes
      • Covered spaces: 2
      Accessibility
      • Accessibility features: Hand Rails, Wheelchair Access, Accessible Doors
      Features
      • Levels: One
      • Stories: 1
      • Patio & porch: Covered, Patio, Porch
      • Exterior features: Concrete Driveway
      • Pool features: Pool, Community
      • Fencing: Metal
      • Has view: Yes
      • Waterfront features: Pond
      Lot
      • Size: 2,613 Square Feet
      • Features: Central Business District, Corner Lot, City Lot, Landscaped, Level, Subdivision, Views
      Details
      • Additional structures: None
      • Parcel number: 0114549042
      • Special conditions: None

      Construction

      Type & style
      • Home type: Townhouse
      • Property subtype: Townhouse
      Materials
      • Concrete, Rock
      • Foundation: Slab
      • Roof: Architectural,Shingle
      Condition
      • New construction: No
      • Year built: 2009

      Utilities & green energy

      • Sewer: Public Sewer
      • Water: Public
      • Utilities for property: Electricity Available, Natural Gas Available, Sewer Available, Water Available, Recycling Collection

      Community & HOA

      Community
      • Features: Clubhouse, Curbs, Near Fire Station, Near Schools, Pool, Shopping, Sidewalks
      • Security: Security System, Smoke Detector(s)
      • Subdivision: Vintage Estates Sub Bentonville
      HOA
      • Has HOA: Yes
      • Services included: Association Management, Maintenance Grounds, Maintenance Structure
      • HOA fee: $275 monthly
      • HOA name: Steve Bailey
      • HOA phone: 479-899-7202
      Location
      • Region: Bentonville

      Financial & listing details

      • Price per square foot: $252/sqft
      • Annual tax amount: $2,129
      • Date on market: 4/17/2026
      • Cumulative days on market: 88 days

        Estimated market value

        Not available

        Estimated sales range

        Not available

        Not available

        Price history

        DateEventPrice
        6/12/2026Price change$498,500-3.2%$252/sqft
        Source: ArkansasOne MLS #1342890 Report a problem
        4/17/2026Listed for sale$515,000+111.1%$261/sqft
        Source: ArkansasOne MLS #1342890 Report a problem
        12/10/2018Sold$244,000-3.7%$124/sqft
        Source: ArkansasOne MLS #1073859 Report a problem
        3/7/2018Listed for sale$253,500-2.5%$128/sqft
        Source: Lindsey & Associates - Rogers #1073859 Report a problem
        5/1/2009Listing removed$259,900$132/sqft
        Source: Listhub #572683 Report a problem
        4/18/2009Listed for sale$259,900$132/sqft
        Source: Listhub #572683 Report a problem

        Public tax history

        Tax history is unavailable.

        Monthly payment

        Est. payment

        Payment breakdown

        Explore the cost of this home by adjusting the details. Changes won't be saved.
        All calculations are estimates and provided by Zillow, Inc. for informational purposes only. Actual amounts may vary.
        HOA fees may include property taxes on listings classified as Co-Ops. Contact the listing agent and/or owner for fee details.
        Mortgage interest rates are dependent on a number of factors, including credit score, down payment, and repayment length. Interest rate data provided by Zillow Group Marketplace, Inc. as of 1/1/1970 from various mortgage lenders with which we have lead or other similar arrangements; the Estimated Payment is an average of those rates.
        See how much you could borrow to make a competitive offer.

        Climate risks

        Neighborhood: 72712

        Getting around

        17 / 100
        Car-Dependent
        53 / 100
        Bikeable

        Nearby schools

        GreatSchools rating
        Schools provided by the listing agent
        • District: Bentonville

        Source: ArkansasOne MLS. This data may not be complete. We recommend contacting the local school district to confirm school assignments for this home.

        A local agent can set up tours, give advice and negotiate with sellers.

        Browse local experts

        Similar homes