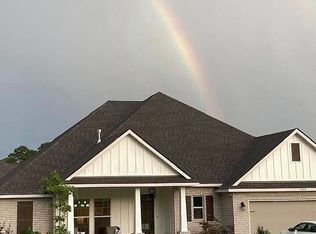
MODEL HOME in The Waters Community The Renoir III B is an open flowing floor plan with 4 bedrooms and 3 bathrooms. Upgrades Added: wood floors in living area and bedrooms (no carpet), quartz in kitchen/baths and fireplace profile, subway tile kitchen backsplash, under-cabinet lights, soffitt lights, LED upgraded lighting package, blinds, and irrigation! Special Features: Stainless appliance package including gas range, oversized kitchen center island, 16x24 staggered ceramic tile in wet areas, crown molding, recessed lights, gas fireplace, custom tiled shower and separate soaking tub in the master, brick and stucco exterior, 30 year shingles, sod, landscape and more! Energy Efficient Features: Low E MI windows, radiant barrier roof decking, high efficiency Carrier HVAC and central gas heating system, Rheem tankless gas water heater and more!
This property is not currently displayed as for sale or rent on Zillow. This may be different from what's on other websites or public sources.