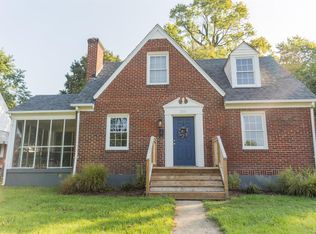
Take a step into this enchanting Cape Cod home nestled on a large lot on this quiet tree-lined street. This home is immaculately cared for with gleaming hardwood floors throughout both levels and freshly painted rooms. Gas fireplace warms the living room with direct gas line from Columbia Gas. Kitchen is very functional with ample cabinet space, pull-out drawer storage, double sink and pantry. Sip morning coffee or watch the storm clouds roll in from the covered side porch. The home also features a formal dining room, perfect for family gatherings. Main level primary suite has a walk-in shower. Upstairs you'll find the two spacious bedrooms and a shared bathroom with tub for the little ones. Note the storage areas under the eaves of the attic for additional space. The unfinished basement boasts an additional 758 sq ft for future expansion or storage galore. The sweet cherry tree is prolific and will supply you with buckets of cherries in season... get them before the birds do.
Sold for $220,000
$220,000
1306 Saint Cloud Ave, Lynchburg, VA 24502
3beds
1,246sqft
Single Family Residence
Built in 1946
8,847 Square Feet Lot
$217,100 Zestimate®
$177/sqft
$1,913 Estimated rent
Home value
$217,100
$195,000 - $241,000
$1,913/mo
Zestimate® history
Owner options
List your home for rent
$1,913/mo
Rent Zestimate®
Find your next renter with Zillow Rental Manager. Plus, with online applications, you can quickly screen prospective tenants – for free.
$1,913/mo
Rent Zestimate®
Refinance and save
$1,375/mo
Est. payment
Refinancing to a lower rate could help reduce your monthly payments and save thousands over the life of the loan.
$1,375/mo
Est. payment
Explore your selling options
Work with a Zillow partner agent
Leverage their expertise and Zillow's premium Showcase listings to get your home seen by more buyers.
Get startedList with your own agent
Get your home in front of millions of buyers by listing it on Zillow.
Learn how to do itSell it yourself
Take full control of how buyers see your home on Zillow by listing For Sale by Owner (FSBO).
List your homeWhat's special
Gas fireplaceQuiet tree-lined streetLarge lotSweet cherry treeFreshly painted roomsSpacious bedroomsCovered side porch
Zillow last checked:
Listing updated:
Listed by:
Larry Comerford 434-221-8407 larry.comerford@bhhsdfg.com,
BHHS Dawson Ford Garbee-Forest
Bought with:
Alison Pettit, 0225231523
Mark A. Dalton & Co., Inc.
Source: LMLS,MLS#: 360999 Originating MLS: Lynchburg Board of Realtors
Originating MLS: Lynchburg Board of RealtorsFacts & features
Interior
Bedrooms & bathrooms
- Bedrooms: 3
- Bathrooms: 2
- Full bathrooms: 2
Primary bedroom
- Level: First
- Area: 110
- Dimensions: 11 x 10
Bedroom
- Dimensions: 0 x 0
Bedroom 2
- Level: Second
- Area: 156
- Dimensions: 13 x 12
Bedroom 3
- Level: Second
- Area: 120
- Dimensions: 12 x 10
Bedroom 4
- Area: 0
- Dimensions: 0 x 0
Bedroom 5
- Area: 0
- Dimensions: 0 x 0
Dining room
- Level: First
- Area: 132
- Dimensions: 12 x 11
Family room
- Area: 0
- Dimensions: 0 x 0
Great room
- Area: 0
- Dimensions: 0 x 0
Kitchen
- Level: First
- Area: 100
- Dimensions: 10 x 10
Living room
- Level: First
- Area: 176
- Dimensions: 16 x 11
Office
- Area: 0
- Dimensions: 0 x 0
Heating
- Steam-Gas
Cooling
- Window Unit(s)
Appliances
- Included: Dishwasher, Disposal, Dryer, Electric Range, Refrigerator, Washer, Gas Water Heater
- Laundry: In Basement, Dryer Hookup, Washer Hookup
Features
- Ceiling Fan(s), Drywall, High Speed Internet, Main Level Bedroom, Primary Bed w/Bath, Separate Dining Room, Tile Bath(s)
- Flooring: Ceramic Tile, Hardwood
- Doors: Storm Door(s)
- Windows: Storm Window(s), Insulated Windows
- Basement: Exterior Entry,Full,Interior Entry,Concrete
- Attic: Access,Floored,Scuttle,Storage Only
- Number of fireplaces: 1
- Fireplace features: 1 Fireplace, Gas Log, Glass Doors, Living Room, Screen
Interior area
- Total structure area: 1,246
- Total interior livable area: 1,246 sqft
- Finished area above ground: 1,246
- Finished area below ground: 0
Property
Parking
- Parking features: Off Street, Concrete Drive
- Has garage: Yes
- Has uncovered spaces: Yes
Features
- Levels: One and One Half
- Patio & porch: Side Porch
- Exterior features: Gas Line
Lot
- Size: 8,847 Square Feet
- Features: Landscaped
Details
- Parcel number: 02912053
Construction
Type & style
- Home type: SingleFamily
- Architectural style: Cape Cod
- Property subtype: Single Family Residence
Materials
- Brick
- Roof: Shingle
Condition
- Year built: 1946
Utilities & green energy
- Electric: AEP/Appalachian Powr
- Sewer: City
- Water: City
- Utilities for property: Cable Available, Cable Connections
Community & HOA
Community
- Security: Smoke Detector(s)
Location
- Region: Lynchburg
Financial & listing details
- Price per square foot: $177/sqft
- Tax assessed value: $155,800
- Annual tax amount: $1,200
- Date on market: 8/1/2025
- Cumulative days on market: 53 days
Price history
| Date | Event | Price |
|---|---|---|
| 10/30/2025 | Sold | $220,000-3.1%$177/sqft |
Source:  LMLS #360999 Report a problem LMLS #360999 Report a problem | ||
| 9/23/2025 | Pending sale | $227,000$182/sqft |
Source: LMLS #360999 Report a problem | ||
| 9/4/2025 | Price change | $227,000-0.9%$182/sqft |
Source: LMLS #360999 Report a problem | ||
| 8/1/2025 | Listed for sale | $229,000+127.5%$184/sqft |
Source: LMLS #360999 Report a problem | ||
| 6/20/2013 | Sold | $100,673-75.1%$81/sqft |
Source: LMLS #276135 Report a problem | ||
| 5/21/2012 | Listing removed | $404,000$324/sqft |
Source: TNC Report a problem | ||
| 4/21/2012 | Price change | $404,000+288.5%$324/sqft |
Source: TNC Report a problem | ||
| 4/1/2012 | Listed for sale | $104,000+15.6%$83/sqft |
Source: AMG #1306saintcloudavenue Report a problem | ||
| 1/13/2011 | Sold | $90,000$72/sqft |
Source: LMLS #263196 Report a problem | ||
Public tax history
| Year | Property taxes | Tax assessment |
|---|---|---|
| 2025 | $1,309 +11.3% | $155,800 +17.9% |
| 2024 | $1,176 | $132,100 |
| 2023 | $1,176 -3.2% | $132,100 +20.7% |
| 2022 | $1,214 | $109,400 |
| 2021 | $1,214 -11.1% | $109,400 -11.1% |
| 2020 | $1,366 | $123,100 |
| 2019 | $1,366 +23.1% | $123,100 +23.1% |
| 2018 | $1,110 | $100,000 |
| 2017 | $1,110 | $100,000 |
| 2016 | $1,110 | $100,000 |
| 2015 | $1,110 | $100,000 |
| 2014 | $1,110 | $100,000 |
| 2012 | -- | $100,000 |
| 2011 | -- | $100,000 |
| 2009 | -- | $100,000 +14.7% |
| 2008 | -- | $87,200 +16.6% |
| 2007 | -- | $74,800 |
| 2006 | -- | $74,800 |
| 2005 | -- | $74,800 +7% |
| 2004 | -- | $69,900 |
| 2003 | -- | $69,900 +5.1% |
| 2002 | -- | $66,500 |
| 2001 | -- | $66,500 |
Find assessor info on the county website
Neighborhood: 24502
Nearby homes
- $207,9004 bd2 ba1.4k sqft1308 Saint Cloud Ave, Lynchburg, VA 24502Off Market
- $259,0005 bd2 ba1.9k sqft1302 Saint Cloud Ave, Lynchburg, VA 24502Off Market
- $226,2003 bd2 ba1.2k sqft1310 Saint Cloud Ave, Lynchburg, VA 24502Off Market
- $226,5003 bd1 ba1.5k sqft1212 Saint Cloud Ave, Lynchburg, VA 24502For Sale

- $233,9003 bd1 ba1.3k sqft1353 Liggates Rd, Lynchburg, VA 24502Off Market
- $156,400-- bd1 ba1.6k sqft1301 Liggates Rd, Lynchburg, VA 24502Off Market
- $250,0003 bd2 ba1.4k sqft1312 Saint Cloud Ave, Lynchburg, VA 24502Off Market
- $258,4003 bd2 ba1.8k sqft1355 Liggates Rd, Lynchburg, VA 24502Off Market
Nearby schools
GreatSchools rating
- 3/10Sheffield Elementary SchoolGrades: PK-5Distance: 1.5 mi
- 3/10Paul Laurence Dunbar Middle School for InnovationGrades: 6-8Distance: 2.2 mi
- 2/10Heritage High SchoolGrades: 9-12Distance: 2.4 mi


Get pre-qualified for a loan
At Zillow Home Loans, we can pre-qualify you in as little as 5 minutes with no impact to your credit score.An equal housing lender. NMLS #10287.
Sell for more on Zillow
Get a Zillow Showcase℠ listing at no additional cost and you could sell for .
$217,100
2% more
+$4,342
With Zillow Showcase(estimated)
$221,442
- Virginia
- Lynchburg City
- Lynchburg
- 24502
- 1306 Saint Cloud Ave
Nearby cities
Nearby zip codes
Other Lynchburg Topics
