This Unique Mid-century Modern Ranch is nestled in the peaceful neighborhood of Mountcastle Hills. Park like setting with mature timbers and abundance of foliage and rhododendrons. Accent on convenience with a fantastic location within minutes to JC Mall, Schools, Downtown JC and Numerous Restaurants. While providing updated structural and architectural elements, the property retains its original craftsman decorative style. The home features a classic floor plan that flows nicely to make this the ideal home for private time and just perfect for entertaining. Foyer entrance leads to an open living room concept highlighted by a crackling fireplace and gleaming hardwood floors that makes a cheerful center for everyday living. Huge old-fashioned kitchen with generous, freshly painted all wood cabinets, lots of countertops making cooking preparation a breeze. There are 3 bedrooms, and 2 bathrooms grouped around a large center hall. The Primary Suite has 2 closets with connecting updated bathroom with a walk-in tile shower. The 2nd bedroom is connected to the main hall bathroom which has been tastefully updated. From the interior down the stairwell accented by a lovely wrought iron handrail is a full unfinished basement with a built-in brick wood burning fireplace and clerestory windows to the street. Just ideal for expansion for a ''Big Bonus Room''. Access from the kitchen is a generous 2 car carport which is 21'x 28' and has an enclosed storage room with additional 2 car parking at top of driveway. The back patio is a great area to entertain with outdoor cooking or private time. Secluded back yard that has Hansel and Gretel enchanted surroundings! Recently updated: All exterior and interior restoration/painting, tile restoration in both bathrooms, gutters, soffits, new plumbing, new plumbing fixtures, electrical wiring to code, light fixtures and windows with all screens. The seller will credit the Buyer
$5000 at closing to be used towards Closing Cost or updates.
Sold for $363,000
$363,000
1306 Sherwood Dr, Johnson City, TN 37601
3beds
1,755sqft
Single Family Residence, Residential
Built in 1958
0.45 Acres Lot
$408,700 Zestimate®
$207/sqft
$2,149 Estimated rent
Home value
$408,700
$388,000 - $429,000
$2,149/mo
Zestimate® history
Owner options
List your home for rent
$2,149/mo
Rent Zestimate®
Find your next renter with Zillow Rental Manager. Plus, with online applications, you can quickly screen prospective tenants – for free.
$2,149/mo
Rent Zestimate®
Refinance and save
$2,123/mo
Est. payment
Refinancing to a lower rate could help reduce your monthly payments and save thousands over the life of the loan.
$2,123/mo
Est. payment
Explore your selling options
Work with a Zillow partner agent
Leverage their expertise and Zillow's premium Showcase listings to get your home seen by more buyers.
Get startedList with your own agent
Get your home in front of millions of buyers by listing it on Zillow.
Learn how to do itSell it yourself
Take full control of how buyers see your home on Zillow by listing For Sale by Owner (FSBO).
List your homeWhat's special
Crackling fireplaceMature timbersDowntown jcElectrical wiring to codeClerestory windowsLight fixturesGleaming hardwood floors
Zillow last checked:
Listing updated:
Listed by:
Deborah Sutherland 423-213-7005,
Highland Ridge Properties LLC
Bought with:
Deborah Sutherland, 262650
Highland Ridge Properties LLC
Source: TVRMLS,MLS#: 9954200
Facts & features
Interior
Bedrooms & bathrooms
- Bedrooms: 3
- Bathrooms: 2
- Full bathrooms: 2
Heating
- Heat Pump
Cooling
- Heat Pump
Appliances
- Included: Dishwasher, Electric Range, Refrigerator
- Laundry: Electric Dryer Hookup, Washer Hookup
Features
- Eat-in Kitchen, Entrance Foyer, Laminate Counters, Open Floorplan, Remodeled, Restored
- Flooring: Carpet, Ceramic Tile, Hardwood
- Basement: Block,Interior Entry,Unfinished
- Number of fireplaces: 1
- Fireplace features: Basement, Great Room
Interior area
- Total structure area: 2,921
- Total interior livable area: 1,755 sqft
Property
Parking
- Total spaces: 2
- Parking features: Driveway, Carport
- Carport spaces: 2
- Has uncovered spaces: Yes
Features
- Levels: One
- Stories: 1
- Patio & porch: Back, Front Porch, Patio
Lot
- Size: 0.45 Acres
- Dimensions: 120 x 163.45 IRR
- Topography: Part Wooded, Sloped
Details
- Parcel number: 046b C 006.00
- Zoning: Residential
Construction
Type & style
- Home type: SingleFamily
- Architectural style: Ranch
- Property subtype: Single Family Residence, Residential
Materials
- Brick, Stone
- Foundation: Block
- Roof: Shingle
Condition
- Updated/Remodeled,Above Average
- New construction: No
- Year built: 1958
Utilities & green energy
- Water: Public
Community & HOA
Community
- Subdivision: Mountcastle Hills
HOA
- Has HOA: No
Location
- Region: Johnson City
Financial & listing details
- Price per square foot: $207/sqft
- Tax assessed value: $351,800
- Annual tax amount: $2,716
- Date on market: 7/14/2023
- Listing terms: Cash,Conventional
Price history
| Date | Event | Price |
|---|---|---|
| 12/5/2023 | Sold | $363,000-3.8%$207/sqft |
Source: TVRMLS #9954200 Report a problem | ||
| 10/7/2023 | Contingent | $377,500$215/sqft |
Source: TVRMLS #9954200 Report a problem | ||
| 9/10/2023 | Price change | $377,500-1.9%$215/sqft |
Source: TVRMLS #9954200 Report a problem | ||
| 8/3/2023 | Price change | $384,700-2.6%$219/sqft |
Source: TVRMLS #9954200 Report a problem | ||
| 7/14/2023 | Listed for sale | $394,900-1.3%$225/sqft |
Source: TVRMLS #9954200 Report a problem | ||
| 7/3/2023 | Listing removed | -- |
Source: TVRMLS #9947695 Report a problem | ||
| 6/24/2023 | Listed for sale | $400,000$228/sqft |
Source: TVRMLS #9947695 Report a problem | ||
| 6/13/2023 | Contingent | $400,000$228/sqft |
Source: TVRMLS #9947695 Report a problem | ||
| 5/8/2023 | Price change | $400,000-3.1%$228/sqft |
Source: TVRMLS #9947695 Report a problem | ||
| 5/3/2023 | Price change | $413,000-0.4%$235/sqft |
Source: TVRMLS #9947695 Report a problem | ||
| 4/7/2023 | Price change | $414,500-0.3%$236/sqft |
Source: TVRMLS #9947695 Report a problem | ||
| 3/5/2023 | Price change | $415,900-0.4%$237/sqft |
Source: TVRMLS #9947695 Report a problem | ||
| 1/28/2023 | Listed for sale | $417,500+35.8%$238/sqft |
Source: TVRMLS #9947695 Report a problem | ||
| 7/3/2018 | Sold | $307,500+118.1%$175/sqft |
Source: Public Record Report a problem | ||
| 1/31/2002 | Sold | $141,000+33%$80/sqft |
Source: Public Record Report a problem | ||
| 9/27/2001 | Sold | $106,000$60/sqft |
Source: Public Record Report a problem | ||
Public tax history
| Year | Property taxes | Tax assessment |
|---|---|---|
| 2025 | $2,716 +0.8% | $87,950 |
| 2024 | $2,695 +27.1% | $87,950 +71.3% |
| 2023 | $2,121 +2.4% | $51,350 -3.8% |
| 2022 | $2,071 | $53,375 |
| 2021 | $2,071 +0.5% | $53,375 |
| 2020 | $2,060 +79.5% | $53,375 |
| 2019 | $1,148 | $53,375 +26.5% |
| 2018 | -- | $42,200 |
| 2017 | $1,802 | $42,200 |
| 2016 | $1,802 +10.9% | $42,200 |
| 2015 | $1,625 +6.9% | $42,200 |
| 2014 | $1,519 | $42,200 |
| 2013 | -- | $42,200 -7.7% |
| 2011 | $1,592 +0.9% | $45,700 |
| 2010 | $1,578 | $45,700 |
| 2009 | $1,578 | $45,700 |
| 2008 | -- | $45,700 +72.5% |
| 2007 | $1,134 +8.9% | $26,500 |
| 2006 | $1,041 +3.4% | $26,500 |
| 2005 | $1,007 | $26,500 |
| 2004 | $1,007 -5.8% | $26,500 +1.1% |
| 2003 | $1,069 | $26,200 +0% |
| 2001 | -- | $26,198 -75% |
| 2000 | -- | $104,793 |
Find assessor info on the county website
Neighborhood: 37601
Nearby homes
- $645,2005 bd4 ba3.7k sqft1308 Sherwood Dr, Johnson City, TN 37601Off Market

- $13,700-- bd-- ba-- sqft205 Hillside Rd, Johnson City, TN 37601Off Market
- $601,100-- bd4 ba2.7k sqft1302 Sherwood Dr, Johnson City, TN 37601Off Market
- $505,0003 bd3 ba2.6k sqft1305 Sherwood Dr, Johnson City, TN 37601Sold
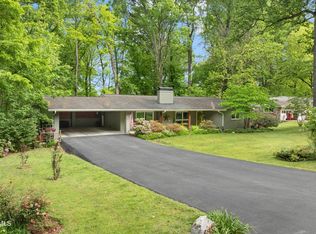
- $359,800-- bd2 ba1.7k sqft1307 Sherwood Dr, Johnson City, TN 37601Off Market
- $402,4003 bd2 ba2.2k sqft209 Hillside Rd, Johnson City, TN 37601Off Market
- $315,4000.65 Acres1411 Rotherwood Dr, Johnson City, TN 37601Off Market
- $350,100-- bd2 ba2.2k sqft1309 Sherwood Dr, Johnson City, TN 37601Off Market
Nearby schools
GreatSchools rating
- 7/10Fairmont Elementary SchoolGrades: PK-5Distance: 0.6 mi
- 7/10Indian Trail Middle SchoolGrades: 6-8Distance: 3.2 mi
- 8/10Science Hill High SchoolGrades: 9-12Distance: 0.6 mi
Schools provided by the listing agent
- Elementary: Fairmount
- Middle: Liberty Bell
- High: Science Hill
Source: TVRMLS. This data may not be complete. We recommend contacting the local school district to confirm school assignments for this home.


Get pre-qualified for a loan
At Zillow Home Loans, we can pre-qualify you in as little as 5 minutes with no impact to your credit score.An equal housing lender. NMLS #10287.
- Tennessee
- Washington County
- Johnson City
- 37601
- 1306 Sherwood Dr
Nearby cities
Nearby neighborhoods
Nearby zip codes
Other Johnson City Topics
