A versatile and open floor plan awaits at 1306 Stoney River Drive in the highly sought after and serene neighborhood of Chestnut Creek. Great curb appeal - beautiful Belgium block paver driveway and the decorative keystone on the front of the house. An inviting entryway and hardwood floors as well as the two story turned staircase set the tone as you enter this lovely home. To the left is a private study/home office with a french door entry and windows that let in tons of natural light. To the right is the formal dining room with exquisite custom millwork. The dentil molding and wainscoting adds to the already inviting atmosphere for formal or casual dining. Beyond the dining room is a wet bar and the entrance to the gourmet island kitchen equipped with premier appliances. The ample cabinetry and built in office area, adds to the kitchen’s organization and functionality. The breakfast room is situated next to the kitchen with an exit to the back deck and offers views of the backyard with windows facing every direction. The great room is stunning with the fireplace serving as the dramatic focal point. It is the perfect space for entertaining or relaxing. An additional living room next to the great room offers plush inlay carpet and a very cozy feel perfect for a movie night. The laundry room is conveniently located on the first floor and features utility sink and closet for extra storage. As you ascend the turned staircase, a second floor landing offers views of the great room with windows stretching from either side of the fireplace. Upstairs you will find four spacious bedrooms including the Primary suite. They are all generously sized with plenty of closet space. The primary suite is stunning with french doors that open into the spacious suite. The tray ceiling and large windows are elegant. The primary ensuite bathroom is equipped with a Kohler jacuzzi tub and a frameless standing glass shower. The primary also has a spacious walk-in closet with a laundry shoot down to the main level laundry room. The finished lower level of the home offers endless possibilities. French doors open to a fifth bedroom or au paire suite with its own bathroom. The backyard has a stunning deck and luscious greenery that is the perfect spot to sit and have your morning coffee or unwind after a long day. Fantastic lot and great setting!
Sold for $825,000
$825,000
1306 Stoney River Dr, Ambler, PA 19002
5beds
3,124sqft
Single Family Residence
Built in 1998
0.4 Acres Lot
$990,600 Zestimate®
$264/sqft
$4,661 Estimated rent
Home value
$990,600
$941,000 - $1.04M
$4,661/mo
Zestimate® history
Owner options
List your home for rent
$4,661/mo
Rent Zestimate®
Find your next renter with Zillow Rental Manager. Plus, with online applications, you can quickly screen prospective tenants – for free.
$4,661/mo
Rent Zestimate®
Refinance and save
$5,344/mo
Est. payment
Refinancing to a lower rate could help reduce your monthly payments and save thousands over the life of the loan.
$5,344/mo
Est. payment
Explore your selling options
Work with a Zillow partner agent
Leverage their expertise and Zillow's premium Showcase listings to get your home seen by more buyers.
Get startedList with your own agent
Get your home in front of millions of buyers by listing it on Zillow.
Learn how to do itSell it yourself
Take full control of how buyers see your home on Zillow by listing For Sale by Owner (FSBO).
List your homeWhat's special
Wet barDecorative keystoneGreat curb appealFrench doorsOpen floor planLuscious greeneryStunning deck
Zillow last checked:
Listing updated:
Listed by:
Cheryl Brown 215-688-3619,
BHHS Fox & Roach-Blue Bell
Bought with:
Vinny Jacob, RS312965
City & Suburban Real Estate
Source: Bright MLS,MLS#: PAMC2083240
Facts & features
Interior
Bedrooms & bathrooms
- Bedrooms: 5
- Bathrooms: 4
- Full bathrooms: 3
- 1/2 bathrooms: 1
- Main level bathrooms: 1
Rooms
- Room types: Living Room, Dining Room, Primary Bedroom, Bedroom 2, Bedroom 3, Kitchen, Family Room, Den, Breakfast Room, Bedroom 1, Other, Office
Basement
- Area: 1100
Heating
- Forced Air, Zoned, Programmable Thermostat, Natural Gas
Cooling
- Central Air, Electric
Appliances
- Included: Cooktop, Double Oven, Dishwasher, Disposal, Gas Water Heater
- Laundry: Main Level
Features
- Primary Bath(s), Kitchen Island, Ceiling Fan(s), Central Vacuum, Bar, Bathroom - Stall Shower, Eat-in Kitchen, Cathedral Ceiling(s), 9'+ Ceilings, High Ceilings
- Flooring: Wood, Carpet, Vinyl, Tile/Brick
- Windows: Energy Efficient, Replacement
- Basement: Full,Exterior Entry,Finished
- Number of fireplaces: 1
- Fireplace features: Gas/Propane
Interior area
- Total structure area: 4,224
- Total interior livable area: 3,124 sqft
- Finished area above ground: 3,124
Property
Parking
- Total spaces: 6
- Parking features: Inside Entrance, Garage Door Opener, Private, Driveway, Attached
- Attached garage spaces: 2
- Uncovered spaces: 4
Accessibility
- Accessibility features: None
Features
- Levels: Two
- Stories: 2
- Exterior features: Sidewalks, Street Lights
- Pool features: None
- Has spa: Yes
- Spa features: Bath
- Fencing: Back Yard,Wood
Lot
- Size: 0.4 Acres
- Features: Level, Front Yard, Rear Yard, SideYard(s)
Details
- Additional structures: Above Grade
- Parcel number: 360010719216
- Zoning: R2
- Zoning description: 1901 Res: Exempt Veterans
- Special conditions: Standard
Construction
Type & style
- Home type: SingleFamily
- Architectural style: Colonial
- Property subtype: Single Family Residence
Materials
- Vinyl Siding, Stucco
- Foundation: Concrete Perimeter
- Roof: Pitched,Shingle
Condition
- New construction: No
- Year built: 1998
Utilities & green energy
- Electric: 200+ Amp Service
- Sewer: Public Sewer
- Water: Public
Community & HOA
Community
- Subdivision: Chestnut Creek
HOA
- Has HOA: No
Location
- Region: Ambler
- Municipality: HORSHAM TWP
Financial & listing details
- Price per square foot: $264/sqft
- Tax assessed value: $318,750
- Annual tax amount: $9,290
- Date on market: 9/11/2023
- Listing agreement: Exclusive Agency
- Listing terms: Conventional,VA Loan,FHA 203(b)
- Inclusions: All Appliances And All All Mounted Televisions
- Ownership: Fee Simple
Price history
| Date | Event | Price |
|---|---|---|
| 10/31/2023 | Sold | $825,000-2.9%$264/sqft |
Source:  Bright MLS #PAMC2083240 Report a problem Bright MLS #PAMC2083240 Report a problem | ||
| 10/10/2023 | Pending sale | $849,900$272/sqft |
Source: Bright MLS #PAMC2083240 Report a problem | ||
| 10/4/2023 | Contingent | $849,900$272/sqft |
Source: Berkshire Hathaway HomeServices Fox & Roach, REALTORS #PAMC2083240 Report a problem | ||
| 9/15/2023 | Pending sale | $849,900$272/sqft |
Source: Berkshire Hathaway HomeServices Fox & Roach, REALTORS #PAMC2083240 Report a problem | ||
| 9/14/2023 | Contingent | $849,900$272/sqft |
Source: Bright MLS #PAMC2083240 Report a problem | ||
| 9/11/2023 | Listed for sale | $849,900+41.6%$272/sqft |
Source: Bright MLS #PAMC2083240 Report a problem | ||
| 3/19/2013 | Sold | $600,000-5.5%$192/sqft |
Source: Public Record Report a problem | ||
| 7/14/2012 | Listed for sale | $634,900+76%$203/sqft |
Source: Prudential Reddington Realtors #6082122 Report a problem | ||
| 10/15/1999 | Sold | $360,675$115/sqft |
Source: Public Record Report a problem | ||
Public tax history
| Year | Property taxes | Tax assessment |
|---|---|---|
| 2025 | $13,649 | $331,210 |
| 2024 | -- | $331,210 |
| 2023 | -- | $331,210 |
| 2022 | $11,991 +2.7% | $331,210 |
| 2021 | $11,673 +2.1% | $331,210 |
| 2020 | $11,431 +2% | $331,210 |
| 2019 | $11,212 +2.6% | $331,210 |
| 2018 | $10,927 +3.3% | $331,210 |
| 2017 | $10,581 +2% | $331,210 |
| 2016 | $10,369 +2.6% | $331,210 |
| 2015 | $10,105 +1.8% | $331,210 |
| 2014 | $9,926 +5.3% | $331,210 +3.9% |
| 2013 | $9,423 +1.4% | $318,750 |
| 2012 | $9,290 +2.8% | $318,750 |
| 2011 | $9,034 +2% | $318,750 |
| 2010 | $8,854 +2% | $318,750 |
| 2009 | $8,679 +2.8% | $318,750 |
| 2008 | $8,446 +6.3% | -- |
| 2007 | $7,943 +2.8% | -- |
| 2006 | $7,725 +3% | -- |
| 2005 | $7,498 +1.5% | -- |
| 2004 | $7,390 +3.7% | -- |
| 2003 | $7,125 +6.4% | -- |
| 2002 | $6,698 +2.7% | -- |
| 2000 | $6,520 +5.6% | -- |
| 1999 | $6,174 | -- |
Find assessor info on the county website
Neighborhood: 19002
Nearby homes
- $1,078,9004 bd4 ba3.3k sqft1304 Stoney River Dr, Ambler, PA 19002Off Market
- $1,027,7004 bd4 ba3.5k sqft320 Settlers Ct, Ambler, PA 19002Off Market
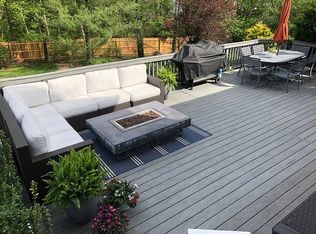
- $873,1004 bd2 ba3k sqft319 Wild Prairie Ct, Maple Glen, PA 19002Off Market
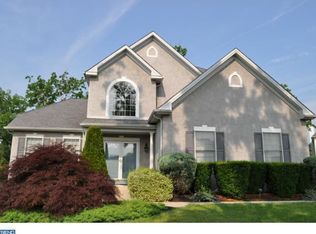
- $1,050,0005 bd4 ba4.1k sqft318 Wild Prairie Ct, Maple Glen, PA 19002For Sale
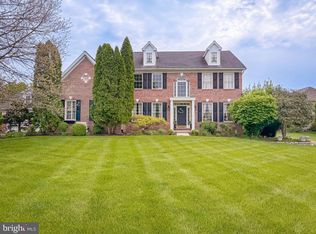
- $1,078,7004 bd5 ba3.2k sqft1309 Stoney River Dr, Maple Glen, PA 19002Off Market
- $1,061,4004 bd4 ba4.2k sqft322 Settlers Ct, Ambler, PA 19002Off Market
- $1,088,2004 bd4 ba4.2k sqft1303 Stoney River Dr, Ambler, PA 19002Off Market
- $1,015,3004 bd3 ba3k sqft325 Sun Valley Dr, Ambler, PA 19002Off Market
Nearby schools
GreatSchools rating
- 7/10Simmons El SchoolGrades: K-5Distance: 2.1 mi
- 8/10Keith Valley Middle SchoolGrades: 6-8Distance: 4.4 mi
- 9/10Hatboro-Horsham Senior High SchoolGrades: 9-12Distance: 2.3 mi
Schools provided by the listing agent
- Middle: Keith Valley
- High: Hatboro-horsham Senior
- District: Hatboro-horsham
Source: Bright MLS. This data may not be complete. We recommend contacting the local school district to confirm school assignments for this home.
Get a cash offer in 3 minutes
Find out how much your home could sell for in as little as 3 minutes with a no-obligation cash offer.
Estimated market value
$990,600
Get a cash offer in 3 minutes
Find out how much your home could sell for in as little as 3 minutes with a no-obligation cash offer.
Estimated market value
$990,600
- Pennsylvania
- Montgomery County
- Ambler
- 19002
- 1306 Stoney River Dr
Nearby cities
Nearby neighborhoods
Nearby zip codes
Other Ambler Topics
