Charming Cul-de-Sac Retreat with Ample Outdoor Space
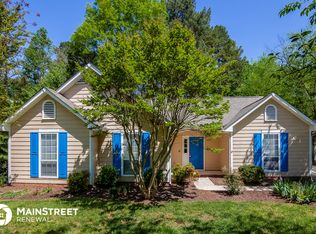
Nestled at the end of a quiet cul-de-sac, this delightful home offers the perfect blend of comfort, character, and space on a generous .31-acre lot. Surrounded by mature, established trees, the setting feels peaceful and private—your own little escape just minutes from everything.
Step inside and be greeted by vaulted ceilings that create a bright, airy feel, and a cozy brick fireplace with a beautiful German Schmear finish—a perfect focal point for relaxing evenings at home.
The large, updated kitchen is ideal for both everyday living and entertaining, featuring granite countertops, a stylish tile backsplash, stainless steel appliances, and plenty of space for cooking and entertaining.
The primary suite offers a spa-like retreat with a separate soaking tub and tile shower, giving you a peaceful spot to unwind at the end of the day.
Enjoy outdoor living shines with two spacious decks, ideal for hosting or simply enjoying your morning coffee surrounded by nature. As the sun sets, gather around the outdoor firepit and take in the serene atmosphere under the trees.
This home offers the warmth and charm you’ve been looking for, with thoughtful updates and a location that’s hard to beat. Come see it for yourself—you’ll feel right at home the moment you arrive.
Previous buyer's financing fell through, so this gorgeous home is back on the market.
Closed
$318,000
1306 Sugar Hollow Dr, Charlotte, NC 28214
3beds
1,379sqft
Single Family Residence
Built in 1990
0.31 Acres Lot
$319,600 Zestimate®
$231/sqft
$2,010 Estimated rent
Home value
$319,600
$297,000 - $345,000
$2,010/mo
Zestimate® history
Owner options
List your home for rent
$2,010/mo
Rent Zestimate®
Find your next renter with Zillow Rental Manager. Plus, with online applications, you can quickly screen prospective tenants – for free.
$2,010/mo
Rent Zestimate®
Refinance and save
$2,026/mo
Est. payment
Refinancing to a lower rate could help reduce your monthly payments and save thousands over the life of the loan.
$2,026/mo
Est. payment
Explore your selling options
Work with a Zillow partner agent
Leverage their expertise and Zillow's premium Showcase listings to get your home seen by more buyers.
Get startedList with your own agent
Get your home in front of millions of buyers by listing it on Zillow.
Learn how to do itSell it yourself
Take full control of how buyers see your home on Zillow by listing For Sale by Owner (FSBO).
List your homeWhat's special
Vaulted ceilingsTile showerLarge updated kitchenMature established treesGranite countertopsQuiet cul-de-sacTwo spacious decks
Zillow last checked:
Listing updated:
Listed by:
Dana Derylak dana@carolinahomespot.com,
Southern Homes of the Carolinas, Inc
Bought with:
Mikael McDaniel
Keller Williams Connected
Source: Canopy MLS as distributed by MLS GRID,MLS#: 4307102
Facts & features
Interior
Bedrooms & bathrooms
- Bedrooms: 3
- Bathrooms: 2
- Full bathrooms: 2
- Main level bedrooms: 3
Primary bedroom
- Features: En Suite Bathroom, Vaulted Ceiling(s), Walk-In Closet(s)
- Level: Main
Bedroom s
- Level: Main
Bedroom s
- Level: Main
Bedroom s
- Level: Main
Bathroom full
- Features: Garden Tub, Walk-In Closet(s)
- Level: Main
Kitchen
- Level: Main
Living room
- Level: Main
Heating
- Electric, Forced Air, Heat Pump
Cooling
- Ceiling Fan(s), Central Air
Appliances
- Included: Dishwasher, Electric Range, Exhaust Fan, Gas Water Heater
- Laundry: Electric Dryer Hookup
Features
- Soaking Tub, Walk-In Closet(s)
- Flooring: Tile, Hardwood
- Has basement: No
- Fireplace features: Family Room
Interior area
- Total structure area: 1,379
- Total interior livable area: 1,379 sqft
- Finished area above ground: 1,379
- Finished area below ground: 0
Property
Parking
- Total spaces: 1
- Parking features: Driveway, Attached Garage, Garage Faces Front, Garage on Main Level
- Attached garage spaces: 1
- Has uncovered spaces: Yes
- Details: Expanded driveway to accomodate 2 cars
Features
- Levels: One
- Stories: 1
- Patio & porch: Deck, Side Porch
- Exterior features: Fire Pit
- Pool features: Community
Lot
- Size: 0.31 Acres
- Features: Cul-De-Sac, Wooded
Details
- Parcel number: 03132216
- Zoning: N1-A
- Special conditions: Standard
Construction
Type & style
- Home type: SingleFamily
- Architectural style: Ranch
- Property subtype: Single Family Residence
Materials
- Vinyl
- Foundation: Crawl Space
- Roof: Composition
Condition
- New construction: No
- Year built: 1990
Utilities & green energy
- Sewer: Public Sewer
- Water: City
Community & HOA
Community
- Features: Clubhouse, Playground, Walking Trails
- Subdivision: Northwoods
HOA
- Has HOA: Yes
- HOA fee: $108 semi-annually
- HOA name: William Douglas Mgt
- HOA phone: 704-347-8900
- Second HOA fee: $270 annually
- Second HOA name: William Douglas Mgt
- Second HOA phone: 704-347-8900
Location
- Region: Charlotte
Financial & listing details
- Price per square foot: $231/sqft
- Tax assessed value: $300,000
- Annual tax amount: $2,479
- Date on market: 9/27/2025
- Cumulative days on market: 38 days
- Listing terms: Cash,Conventional,FHA,VA Loan
- Exclusions: None
- Road surface type: Concrete, Gravel
Price history
| Date | Event | Price |
|---|---|---|
| 12/22/2025 | Sold | $318,000$231/sqft |
Source:  Canopy MLS as distributed by MLS GRID #4307102 Report a problem Canopy MLS as distributed by MLS GRID #4307102 Report a problem | ||
| 11/14/2025 | Price change | $318,000-2.2%$231/sqft |
Source: Canopy MLS as distributed by MLS GRID #4307102 Report a problem | ||
| 9/27/2025 | Listed for sale | $325,000+41.9%$236/sqft |
Source: Canopy MLS as distributed by MLS GRID #4307102 Report a problem | ||
| 3/5/2021 | Sold | $229,000+10.7%$166/sqft |
Source: Canopy MLS as distributed by MLS GRID #3659593 Report a problem | ||
| 11/28/2020 | Pending sale | $206,900$150/sqft |
Source: Century 21 Murphy & Rudolph #3659593 Report a problem | ||
| 11/28/2020 | Listed for sale | $206,900$150/sqft |
Source: Century 21 Murphy & Rudolph #3659593 Report a problem | ||
| 9/8/2020 | Listing removed | $206,900$150/sqft |
Source: Century 21 Murphy & Rudolph #3659593 Report a problem | ||
| 9/4/2020 | Listed for sale | $206,900+65.5%$150/sqft |
Source: Century 21 Murphy & Rudolph #3659593 Report a problem | ||
| 1/31/2015 | Listing removed | $124,999$91/sqft |
Source: Faulcon & Associates Real Estate LLC #3030853 Report a problem | ||
| 12/9/2014 | Price change | $124,999-3.8%$91/sqft |
Source: Faulcon & Associates Real Estate LLC #3030853 Report a problem | ||
| 8/26/2014 | Listed for sale | $129,900+20.8%$94/sqft |
Source: Faulcon & Associates Real Estate Inc #3030853 Report a problem | ||
| 8/30/1999 | Sold | $107,500$78/sqft |
Source: Public Record Report a problem | ||
Public tax history
| Year | Property taxes | Tax assessment |
|---|---|---|
| 2025 | $2,479 +2.1% | $300,500 |
| 2024 | $2,429 +3.7% | $300,500 |
| 2023 | $2,343 +29.2% | $300,500 +71.8% |
| 2022 | $1,813 +0.6% | $174,900 |
| 2021 | $1,802 +0.4% | $174,900 |
| 2020 | $1,795 +0.9% | $174,900 |
| 2019 | $1,779 +19.8% | $174,900 +62.5% |
| 2018 | $1,485 +2.7% | $107,600 |
| 2017 | $1,446 | $107,600 |
| 2016 | $1,446 | $107,600 |
| 2015 | $1,446 +44.7% | $107,600 |
| 2014 | $1,000 | -- |
| 2013 | -- | $73,000 -0.3% |
| 2012 | -- | $73,200 |
| 2011 | -- | $73,200 -35.7% |
| 2010 | -- | $113,800 |
| 2009 | -- | $113,800 |
| 2008 | -- | $113,800 |
| 2007 | -- | $113,800 |
| 2006 | -- | $113,800 |
| 2005 | -- | $113,800 |
| 2004 | -- | $113,800 |
| 2003 | -- | $113,800 +11.8% |
| 2002 | -- | $101,770 |
| 2001 | -- | $101,770 |
| 2000 | -- | $101,770 |
Find assessor info on the county website
Neighborhood: Coulwood West
Nearby homes
- $320,5003 bd2 ba1.5k sqft1302 Sugar Hollow Dr, Charlotte, NC 28214Off Market

- $325,0003 bd2 ba1.5k sqft1314 Sugar Hollow Dr, Charlotte, NC 28214Off Market
- $320,6003 bd2 ba1.8k sqft10503 Grassy Plain Ct, Charlotte, NC 28214Off Market
- $313,0003 bd2 ba1.3k sqft1322 Sugar Hollow Dr, Charlotte, NC 28214Off Market
- $346,8003 bd2 ba1.8k sqft1300 Sugar Hollow Dr, Charlotte, NC 28214Off Market
- $345,0003 bd2 ba1.6k sqft10511 Grassy Plain Ct, Charlotte, NC 28214Off Market
- $321,5003 bd2 ba1.5k sqft1330 Sugar Hollow Dr, Charlotte, NC 28214Off Market
- $339,1004 bd2 ba1.6k sqft1301 Sugar Hollow Dr, Charlotte, NC 28214Off Market
Nearby schools
GreatSchools rating
- 3/10River Oaks AcademyGrades: PK-5Distance: 0.7 mi
- 9/10Coulwood MiddleGrades: 6-8Distance: 1.3 mi
- 2/10West Mecklenburg HighGrades: 9-12Distance: 3.9 mi
Schools provided by the listing agent
- Elementary: River Oaks Academy
- Middle: Coulwood STEM Academy
- High: West Mecklenburg
Source: Canopy MLS as distributed by MLS GRID. This data may not be complete. We recommend contacting the local school district to confirm school assignments for this home.
Get a cash offer in 3 minutes
Find out how much your home could sell for in as little as 3 minutes with a no-obligation cash offer.
Estimated market value
$319,600
Get a cash offer in 3 minutes
Find out how much your home could sell for in as little as 3 minutes with a no-obligation cash offer.
Estimated market value
$319,600
- North Carolina
- Mecklenburg County
- Charlotte
- 28214
- Coulwood West
- 1306 Sugar Hollow Dr
Nearby cities
Nearby neighborhoods
Nearby zip codes
Other Charlotte Topics
