Epic, custom remodel! Located in the historic Haymount area convenient to downtown, I-95, and Fort Liberty. Buy an older house with character while still getting a like new house! All new roof, two heat pumps, paint, kitchen, bathrooms, electrical rewire, some drywall, lighting, water heater, and blinds. Permits were pulled, remodel was overseen by a licensed GC, and the city issued a Certificate of Occupancy. Stunning all new kitchen showcases SS appliances, granite counters, subway tile backsplash, tile floor, and crown molding! Awesome owner's suite includes walk in closet with a window, a study with built-ins, and a walk in, tiled shower featuring enough jets to make it a human car wash! Refinished beautiful hardwood floors throughout most of the house. Partial unfinished basement offers some storage space. Deck off the back yard overlooks a fenced in back yard with a storage shed. There's nothing to worry about on this house--make us an offer we can't refuse!
Sold for $365,000
$365,000
1306 Summit Ave, Fayetteville, NC 28305
3beds
2,387sqft
Single Family Residence
Built in 1938
7,405 Square Feet Lot
$366,100 Zestimate®
$153/sqft
$2,288 Estimated rent
Home value
$366,100
$329,000 - $406,000
$2,288/mo
Zestimate® history
Owner options
List your home for rent
$2,288/mo
Rent Zestimate®
Find your next renter with Zillow Rental Manager. Plus, with online applications, you can quickly screen prospective tenants – for free.
$2,288/mo
Rent Zestimate®
Refinance and save
$2,291/mo
Est. payment
Refinancing to a lower rate could help reduce your monthly payments and save thousands over the life of the loan.
$2,291/mo
Est. payment
Explore your selling options
Work with a Zillow partner agent
Leverage their expertise and Zillow's premium Showcase listings to get your home seen by more buyers.
Get startedList with your own agent
Get your home in front of millions of buyers by listing it on Zillow.
Learn how to do itSell it yourself
Take full control of how buyers see your home on Zillow by listing For Sale by Owner (FSBO).
List your homeWhat's special
Crown moldingTiled showerGranite countersStudy with built-insSubway tile backsplashWalk in closetSs appliances
Zillow last checked:
Listing updated:
Listed by:
DAVID SATTELMEYER,
CENTURY 21 The Realty Group
Bought with:
SHERRY LAHR, 308037
TOWNSEND REAL ESTATE
Source: LPRMLS,MLS#: 728421 Originating MLS: Longleaf Pine Realtors
Originating MLS: Longleaf Pine RealtorsFacts & features
Interior
Bedrooms & bathrooms
- Bedrooms: 3
- Bathrooms: 3
- Full bathrooms: 2
- 1/2 bathrooms: 1
Heating
- Heat Pump, Zoned
Appliances
- Included: Dishwasher, Range, Refrigerator, Range Hood
- Laundry: Washer Hookup, Dryer Hookup, In Unit
Features
- Ceiling Fan(s), Crown Molding, Den, Separate/Formal Dining Room, Granite Counters, High Ceilings, Primary Downstairs, Recessed Lighting, Walk-In Closet(s), Walk-In Shower, Window Treatments
- Flooring: Concrete, Hardwood, Tile
- Doors: Storm Door(s)
- Windows: Blinds
- Basement: Crawl Space,Partial,Unfinished
- Has fireplace: No
- Fireplace features: None
Interior area
- Total interior livable area: 2,387 sqft
Property
Parking
- Parking features: No Garage
Features
- Levels: One and One Half
- Patio & porch: Deck, Stoop
- Exterior features: Deck, Fence, Porch, Storage
- Fencing: Back Yard
Lot
- Size: 7,405 Square Feet
- Features: < 1/4 Acre
Details
- Parcel number: 0427966563.000
- Zoning description: SF6 - Single Family Res 6
- Special conditions: Standard
Construction
Type & style
- Home type: SingleFamily
- Architectural style: One and One Half Story
- Property subtype: Single Family Residence
Materials
- Vinyl Siding, Wood Frame
Condition
- Good Condition
- New construction: No
- Year built: 1938
Utilities & green energy
- Sewer: Public Sewer
- Water: Public
Community & HOA
Community
- Security: Smoke Detector(s)
- Subdivision: Haymount
HOA
- Has HOA: No
Location
- Region: Fayetteville
Financial & listing details
- Price per square foot: $153/sqft
- Tax assessed value: $358,700
- Annual tax amount: $3,891
- Date on market: 7/9/2024
- Cumulative days on market: 158 days
- Listing terms: New Loan
- Inclusions: Fridge
- Exclusions: None
- Ownership: Less than a year
- Road surface type: Paved
Price history
| Date | Event | Price |
|---|---|---|
| 1/13/2025 | Sold | $365,000-3.9%$153/sqft |
Source:  LPRMLS #728421 Report a problem LPRMLS #728421 Report a problem | ||
| 12/13/2024 | Pending sale | $379,900$159/sqft |
Source: LPRMLS #728421 Report a problem | ||
| 11/2/2024 | Price change | $379,900-5%$159/sqft |
Source: LPRMLS #728421 Report a problem | ||
| 8/22/2024 | Price change | $399,900-2.4%$168/sqft |
Source: LPRMLS #728421 Report a problem | ||
| 7/9/2024 | Listed for sale | $409,900+105%$172/sqft |
Source: LPRMLS #728421 Report a problem | ||
| 9/13/2023 | Sold | $200,000-20%$84/sqft |
Source: LPRMLS #709782 Report a problem | ||
| 8/24/2023 | Pending sale | $249,900$105/sqft |
Source: LPRMLS #709782 Report a problem | ||
| 8/15/2023 | Listed for sale | $249,900$105/sqft |
Source: LPRMLS #709782 Report a problem | ||
Public tax history
| Year | Property taxes | Tax assessment |
|---|---|---|
| 2025 | $3,891 +97% | $358,700 +232.7% |
| 2024 | $1,975 -12.2% | $107,800 -1.3% |
| 2023 | $2,250 +9.6% | $109,200 |
| 2022 | $2,052 | $109,200 |
| 2021 | $2,052 | $109,200 -17.7% |
| 2020 | -- | $132,615 +21.4% |
| 2019 | $1,982 | $109,200 |
| 2018 | $1,982 | $109,200 |
| 2017 | $1,982 +10.2% | $109,200 -13.7% |
| 2016 | $1,798 +1% | $126,600 |
| 2015 | $1,781 +0.6% | $126,600 |
| 2014 | $1,770 +2.8% | $126,600 |
| 2013 | $1,722 | $126,600 |
| 2012 | $1,722 +1.6% | $126,600 +1.9% |
| 2011 | $1,695 | $124,300 |
| 2010 | -- | $124,300 |
| 2009 | -- | $124,300 +42.1% |
| 2008 | -- | $87,500 |
| 2007 | -- | $87,500 |
| 2006 | -- | $87,500 |
| 2005 | -- | -- |
| 2004 | -- | $87,500 |
| 2003 | -- | $87,500 -9.1% |
| 2002 | -- | $96,241 |
| 2001 | -- | $96,241 |
Find assessor info on the county website
Neighborhood: 28305
Nearby homes
- $200,000-- bd-- ba2.5k sqft1306/1306 1/2 Summit Ave, Fayetteville, NC 28305Sold
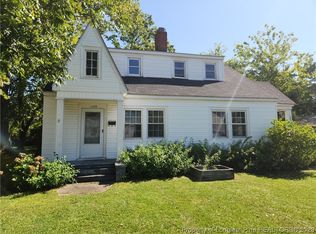
- $201,9002 bd1 ba950 sqft1308 Summitt Ave, Fayetteville, NC 28305Off Market
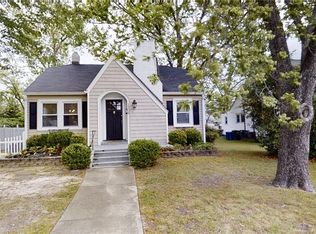
- $205,5003 bd1 ba1.4k sqft219 Park St, Fayetteville, NC 28305Off Market
- $367,2003 bd2 ba2.2k sqft215 Park St, Fayetteville, NC 28305Off Market

- $395,1004 bd2 ba2.4k sqft1307 General Lee Ave, Fayetteville, NC 28305Off Market
- $360,1003 bd3 ba2.2k sqft1310 Summit Ave, Fayetteville, NC 28305Off Market
- $361,9003 bd2 ba2.4k sqft1309 General Lee Ave, Fayetteville, NC 28305Off Market
- $261,5003 bd2 ba2.9k sqft1303 Summit Ave, Fayetteville, NC 28305Off Market
Nearby schools
GreatSchools rating
- NAAlma O Easom ElementaryGrades: K-1Distance: 0.4 mi
- 7/10R Max Abbott MiddleGrades: 6-8Distance: 1.4 mi
- 5/10Terry Sanford HighGrades: 9-12Distance: 0.9 mi
Schools provided by the listing agent
- Elementary: Vanstory Hills Elementary (3-5)
- Middle: Max Abbott Middle School
- High: Terry Sanford Senior High
Source: LPRMLS. This data may not be complete. We recommend contacting the local school district to confirm school assignments for this home.
Get a cash offer in 3 minutes
Find out how much your home could sell for in as little as 3 minutes with a no-obligation cash offer.
Estimated market value
$366,100
Get a cash offer in 3 minutes
Find out how much your home could sell for in as little as 3 minutes with a no-obligation cash offer.
Estimated market value
$366,100
- North Carolina
- Cumberland County
- Fayetteville
- 28305
- 1306 Summit Ave
Nearby cities
Nearby neighborhoods
Nearby zip codes
Other Fayetteville Topics
