Step right in to our highly popular Grisham model with GUEST SUITE ON MAIN LEVEL! This beautiful floor plan has it all - upgrades included! Large office with French doors off the entryway. Elegant dining room with moldings perfect for formal meals. Cooking is a dream in the upgraded kitchen with quartz counters, gas range and 5-burner cooktop and microwave vented to outside. Special touches include 4 x 16 tile backsplash, large single bowl sink and brushed nickel hardware. Extra dining area just off kitchen. Family room with gas fireplace for cozy evenings. Plus full guest suite on main level with private full bath make everyone feel right at home. Upstairs, you'll find a HUGE bonus loft room for lounging or ideal for another TV room. Owner's suite is large and luxurious with oversized closet, bathroom with tiled shower and bench. Three additional secondary bedrooms complete with walk in closets also on second level. Laundry room is up and features ample space for towels and supplies. Tankless water heater is also included. Redhawk is a beautiful lifestyle community with planned amenities that will include two pools, tennis, pickleball, disc golf, clubhouse, walking trails, parks and playgrounds and more. Plus you're 22 min from the airport and 30 min to Uptown Charlotte. Even the Whitewater Center is 15 minutes away. Of course, the charm and character of downtown Belmont is just outside our community entrance with restaurants, shops, parks and more!
Closed
Zestimate®
$560,000
1306 Swift Ln #102, Belmont, NC 28012
5beds
3,272sqft
Single Family Residence
Built in 2026
0.14 Acres Lot
$560,000 Zestimate®
$171/sqft
$3,339 Estimated rent
Home value
$560,000
$532,000 - $588,000
$3,339/mo
Zestimate® history
Owner options
List your home for rent
$3,339/mo
Rent Zestimate®
Find your next renter with Zillow Rental Manager. Plus, with online applications, you can quickly screen prospective tenants – for free.
$3,339/mo
Rent Zestimate®
Refinance and save
$3,836/mo
Est. payment
Refinancing to a lower rate could help reduce your monthly payments and save thousands over the life of the loan.
$3,836/mo
Est. payment
Explore your selling options
Work with a Zillow partner agent
Leverage their expertise and Zillow's premium Showcase listings to get your home seen by more buyers.
Get startedList with your own agent
Get your home in front of millions of buyers by listing it on Zillow.
Learn how to do itSell it yourself
Take full control of how buyers see your home on Zillow by listing For Sale by Owner (FSBO).
List your homeWhat's special
Brushed nickel hardwareLarge single bowl sinkMicrowave vented to outsideTankless water heaterOversized closet
Zillow last checked:
Listing updated:
Listed by:
Lynda Makarewicz LYNDA.MAK@lennar.com,
Lennar Sales Corp,
BJ Hamilton,
Lennar Sales Corp
Bought with:
Non Member
Canopy Administration
Source: Canopy MLS as distributed by MLS GRID,MLS#: 4360805
Facts & features
Interior
Bedrooms & bathrooms
- Bedrooms: 5
- Bathrooms: 5
- Full bathrooms: 4
- 1/2 bathrooms: 1
- Main level bedrooms: 1
Primary bedroom
- Level: Upper
Bedroom s
- Level: Upper
Bedroom s
- Level: Upper
Bedroom s
- Level: Main
Bathroom full
- Level: Upper
Bathroom full
- Level: Upper
Bathroom full
- Level: Main
Bathroom half
- Level: Main
Breakfast
- Level: Main
Dining room
- Level: Main
Family room
- Level: Main
Kitchen
- Level: Main
Laundry
- Level: Upper
Loft
- Level: Upper
Office
- Level: Main
Heating
- Central, Electric, Heat Pump, Zoned
Cooling
- Central Air, Electric, Zoned
Appliances
- Included: Dishwasher, Disposal, Gas Range, Microwave, Plumbed For Ice Maker, Tankless Water Heater
- Laundry: Electric Dryer Hookup, Laundry Room, Upper Level
Features
- Open Floorplan, Pantry, Walk-In Closet(s)
- Flooring: Carpet, Vinyl
- Doors: French Doors, Sliding Doors
- Windows: Insulated Windows
- Has basement: No
- Fireplace features: Family Room, Gas
Interior area
- Total structure area: 3,272
- Total interior livable area: 3,272 sqft
- Finished area above ground: 3,272
- Finished area below ground: 0
Property
Parking
- Total spaces: 2
- Parking features: Driveway, Attached Garage, Garage Faces Front, Garage on Main Level
- Attached garage spaces: 2
- Has uncovered spaces: Yes
Features
- Levels: Two
- Stories: 2
- Patio & porch: Rear Porch
Lot
- Size: 0.14 Acres
Details
- Parcel number: 315037
- Zoning: RES
- Special conditions: Standard
Construction
Type & style
- Home type: SingleFamily
- Architectural style: Traditional
- Property subtype: Single Family Residence
Materials
- Brick Partial, Fiber Cement, Hardboard Siding
- Foundation: Slab
Condition
- New construction: Yes
- Year built: 2026
Details
- Builder model: Grisham C
- Builder name: Lennar
Utilities & green energy
- Sewer: Public Sewer
- Water: City
- Utilities for property: Cable Available, Electricity Connected, Fiber Optics, Underground Utilities
Community & HOA
Community
- Features: Sidewalks, Walking Trails
- Security: Carbon Monoxide Detector(s), Smoke Detector(s)
- Subdivision: Redhawk
HOA
- Has HOA: Yes
- HOA fee: $365 quarterly
- HOA name: CAMS
Location
- Region: Belmont
Financial & listing details
- Price per square foot: $171/sqft
- Date on market: 3/23/2026
- Cumulative days on market: 42 days
- Listing terms: Cash,Conventional,FHA,VA Loan
- Electric utility on property: Yes
- Road surface type: Concrete, Paved
Price history
| Date | Event | Price |
|---|---|---|
| 6/29/2026 | Sold | $560,000-2.3%$171/sqft |
Source:  Canopy MLS as distributed by MLS GRID #4360805 Report a problem Canopy MLS as distributed by MLS GRID #4360805 Report a problem | ||
| 5/4/2026 | Pending sale | $573,139$175/sqft |
Source: Canopy MLS as distributed by MLS GRID #4360805 Report a problem | ||
| 3/23/2026 | Listed for sale | $573,139$175/sqft |
Source: Canopy MLS as distributed by MLS GRID #4360805 Report a problem | ||
Public tax history
Tax history is unavailable.
Neighborhood: 28012
Nearby homes
- $522,0004 bd3 ba2.9k sqft1318 Swift Ln #107, Belmont, NC 28012Sold

- $515,0004 bd4 ba2.9k sqft1308 Swift Ln #103, Belmont, NC 28012New Construction
- $527,3194 bd4 ba2.8k sqft1440 Caracara Ct #83, Belmont, NC 28012Sold
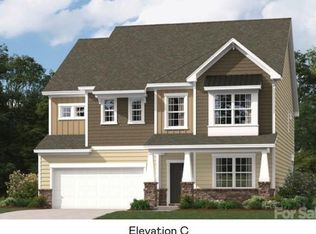
- $545,0005 bd5 ba3.2k sqft1319 Swift Ln #116, Belmont, NC 28012Sold
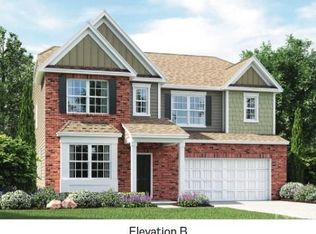
- $515,0004 bd4 ba2.8k sqft1310 Swift Ln #104, Belmont, NC 28012New Construction
- $429,9994 bd3 ba2.2k sqft1607 Swallow Tail Dr, Belmont, NC 28012Sold
- $514,0004 bd4 ba2.7k sqft1310 Swift Ln, Belmont, NC 28012New Construction
- $515,0004 bd4 ba2.9k sqft1308 Swift Ln, Belmont, NC 28012New Construction
Nearby schools
GreatSchools rating
- 10/10New Hope Elementary SchoolGrades: K-5Distance: 1.1 mi
- 10/10Cramerton Middle SchoolGrades: 6-8Distance: 1.6 mi
- 5/10Stuart W. Cramer High SchoolGrades: 9-12Distance: 2.6 mi
Schools provided by the listing agent
- Elementary: New Hope
- Middle: Cramerton
- High: Stuart W Cramer
Source: Canopy MLS as distributed by MLS GRID. This data may not be complete. We recommend contacting the local school district to confirm school assignments for this home.
Get a cash offer in 3 minutes
Find out how much your home could sell for in as little as 3 minutes with a no-obligation cash offer.
Estimated market value
$560,000
Get a cash offer in 3 minutes
Find out how much your home could sell for in as little as 3 minutes with a no-obligation cash offer.
Estimated market value
$560,000
- North Carolina
- Gaston County
- Belmont
- 28012
- 1306 Swift Ln Unit 102
Nearby cities
Nearby zip codes
Other Belmont Topics
