Skip main navigation
Active
$599,900

1306 Tall Birch Trl, Webster, NY 14580

3beds
1,835sqft
Loading
Single Family Residence
Built in 2023
0.4 Acres Lot
$-- Zestimate®
$327/sqft
$-- HOA

What's special

Gas fireplaceWooded backyard provides privacyConvenient attached laundry roomOpen-concept floor planBuilt-in microwaveDual vanitiesBlack trim accents
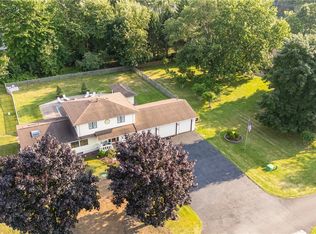
Why wait to build? This stunning 2024 Redstone-built ranch is move-in ready and meticulously maintained, leaving you with zero projects after closing. The home's exterior makes a striking modern impression with white board and batten siding, black trim accents, and a new paver walkway leading to a welcoming front porch. Inside, the open-concept floor plan features 10' foyer ceilings that open into a spacious living area with 13' vaulted ceilings and a gas fireplace. The custom kitchen is a chef’s dream, featuring painted maple cabinets, quartz countertops, a large island with seating, and state-of-the-art appliances, including a glass induction cooktop, wall oven, and built-in microwave. It also offers a deep silgranit sink, touch faucet, and a walk-in pantry. The primary suite is located at the rear of the home and includes an ensuite bathroom with a walk-in closet, dual vanities, a large tiled glass shower, and a convenient attached laundry room. Two additional bedrooms are located on the opposite side of the home, sharing a full bathroom and ample storage. The finished basement adds 630 sq. ft. of living space, including a separate room with an egress window perfect for a home office or extra bedroom. Outside, the wooded backyard provides privacy and features a 16x24 Trex deck with vinyl rails. Additional features include: - Extra-wide driveway (additional 2' on each side) - 2-stage furnace for better energy efficiency - HVAC serviced yearly, including duct cleaning in 2024 - Whole-house generator - Large mudroom with a half bath and built-in storage This home is a 10/10 and truly not to be missed! Delayed Showings until 7/9 at 9AM, Negotiations: 7/14 12pm
2 days
|
715
|
31
|

Zillow last checked:

Listing updated:

Listed by:

Tru Agent Real Estate 585-362-6810,

Julie M. Goin 585-362-6810

Source: NYSAMLSs,MLS#: R1695141MLS LogoOriginating MLS: Rochester

Loading...

    Facts & features

    Interior

    Bedrooms & bathrooms
    • Bedrooms: 3
    • Bathrooms: 3
    • Full bathrooms: 2
    • 1/2 bathrooms: 1
    • Main level bathrooms: 3
    • Main level bedrooms: 3
    Heating
    • Gas, Forced Air
    Cooling
    • Central Air
    Appliances
    • Included: Dryer, Dishwasher, Electric Cooktop, Exhaust Fan, Disposal, Gas Water Heater, Microwave, Refrigerator, Range Hood, Washer
    • Laundry: Main Level
    Features
    • Separate/Formal Living Room, Kitchen Island, Living/Dining Room, Quartz Counters, Sliding Glass Door(s), Walk-In Pantry, Bedroom on Main Level, Bath in Primary Bedroom, Main Level Primary, Primary Suite
    • Flooring: Carpet, Luxury Vinyl, Tile, Varies
    • Doors: Sliding Doors
    • Windows: Thermal Windows
    • Basement: Full,Partially Finished
    • Number of fireplaces: 1
    Interior area
    • Total structure area: 1,835
    • Total interior livable area: 1,835 sqft
    Video & virtual tour

    Property

    Parking
    • Total spaces: 2
    • Parking features: Attached, Garage, Garage Door Opener
    • Attached garage spaces: 2
    Features
    • Levels: One
    • Stories: 1
    • Patio & porch: Deck
    • Exterior features: Blacktop Driveway, Deck
    Lot
    • Size: 0.4 Acres
    • Features: Rectangular, Rectangular Lot, Residential Lot
    Details
    • Parcel number: 2654890500100003059000
    • Special conditions: Standard
    • Other equipment: Generator

    Construction

    Type & style
    • Home type: SingleFamily
    • Architectural style: Ranch
    • Property subtype: Single Family Residence
    Materials
    • Vinyl Siding, PEX Plumbing
    • Foundation: Poured
    • Roof: Architectural,Shingle
    Condition
    • Resale
    • Year built: 2023
    Details
    • Builder model: Redstone

    Utilities & green energy

    • Electric: Circuit Breakers
    • Sewer: Connected
    • Water: Connected, Public
    • Utilities for property: Cable Available, High Speed Internet Available, Sewer Connected, Water Connected
    Green energy
    • Energy efficient items: Appliances, HVAC, Windows

    Community & HOA

    Community
    • Subdivision: Tall Birch Glen Sub Ph 1
    Location
    • Region: Webster

    Financial & listing details

    • Price per square foot: $327/sqft
    • Tax assessed value: $300,500
    • Annual tax amount: $14,281
    • Date on market: 7/8/2026
    • Listing terms: Cash,Conventional,FHA,VA Loan

      Estimated market value

      Not available

      Estimated sales range

      Not available

      Not available

      Price history

      DateEventPrice
      7/8/2026Listed for sale$599,900+5%$327/sqft
      Source: NYSAMLSs #R1695141 Report a problem
      4/2/2024Sold$571,403$311/sqft
      Source: Public Record Report a problem

      Public tax history

      YearProperty taxesTax assessment
      2025-- $300,500 +1%
      2024-- $297,400 +862.5%
      2023-- $30,900
      2022-- $30,900
      2021-- $30,900
      2020-- $30,900

      Find assessor info on the county website

      Monthly payment

      Estimated monthly payment$1,822
      All calculations are estimates and provided by Zillow, Inc. for informational purposes only. Actual amounts may vary.
      HOA fees may include property taxes on listings classified as Co-Ops. Contact the listing agent and/or owner for fee details.
      Mortgage interest rates are dependent on a number of factors, including credit score, down payment, and repayment length. Interest rate data provided by Zillow Group Marketplace, Inc. as of 1/1/1970 from various mortgage lenders with which we have lead or other similar arrangements; the Estimated Payment is an average of those rates.
      See how much you could borrow to make a competitive offer.

      Climate risks

      Neighborhood: 14580

      Getting around

      1 / 100
      Car-Dependent
      26 / 100
      Somewhat Bikeable

      Nearby schools

      GreatSchools rating
      Schools provided by the listing agent
      • District: Webster

      Source: NYSAMLSs. This data may not be complete. We recommend contacting the local school district to confirm school assignments for this home.

      A local agent can set up tours, give advice and negotiate with sellers.

      Browse local experts

      Similar homes

      Skip to the end of the carouselSkip to the beginning of the carousel