Perfect, well-maintained townhome zoned to Ravenwood Schools and UNDER $600k? This is it. This 3-bed, 2.5-bath home is nestled in Ashton Park, a gated community right in the heart of Cool Springs.
Step inside and you'll find a home filled with natural light, w/ tall ceilings and crown molding throughout the kitchen, living, and dining rooms. Mealtimes will be a breeze w/ a kitchen that offers plenty of counter space, pantry storage, and space for a breakfast nook.
The entire 2nd floor is a dedicated primary suite w/ beautiful built-in shelves, multiple closets, and an oversized bathroom w/ both a spacious shower AND a soaking tub. The 3rd floor offers two additional bedrooms with large, walk-in closets.
Step out to the fully-fenced, private courtyard that provides space for a BBQ & outdoor dining (plus additional storage). You get the benefit of low-maintenance hardscaping and room for container gardening. Enter through your designated 2-car covered carport w/ plenty of additional parking available for guests.
Across the street & walkable to Liberty Park. Quick access to premier shopping and dining destinations such as Cool Springs Mall, Whole Foods Market, and McEwen Northside. Easy access to I-65. Zoned to Kenrose, Woodland, and Ravenwood Schools.
Notable updates include: new roof (2025), new wood floors, new carpet, fresh interior & exterior paint, under-cabinetry lighting. Truly move-in ready!
Active
$575,000
1306 Trenton Ln, Franklin, TN 37067
3beds
2,166sqft
Townhouse, Residential, Condominium
Built in 2007
2,613 Square Feet Lot
$-- Zestimate®
$265/sqft
$398/mo HOA
What's special
- 15 days |
- 685 |
- 19 |
Likely to sell faster than
Zillow last checked:
Listing updated:
Listed by:
Marie Lee 334-398-1989,
Real Broker 844-591-7325
Source: RealTracs MLS as distributed by MLS GRID,MLS#: 3260273
Loading...
Facts & features
Interior
Bedrooms & bathrooms
- Bedrooms: 3
- Bathrooms: 3
- Full bathrooms: 2
- 1/2 bathrooms: 1
Bedroom 1
- Features: Suite
- Level: Suite
- Area: 252 Square Feet
- Dimensions: 18x14
Bedroom 2
- Features: Extra Large Closet
- Level: Extra Large Closet
- Area: 180 Square Feet
- Dimensions: 18x10
Bedroom 3
- Features: Extra Large Closet
- Level: Extra Large Closet
- Area: 168 Square Feet
- Dimensions: 14x12
Primary bathroom
- Features: Double Vanity
- Level: Double Vanity
Dining room
- Features: Combination
- Level: Combination
- Area: 154 Square Feet
- Dimensions: 14x11
Kitchen
- Features: Pantry
- Level: Pantry
- Area: 160 Square Feet
- Dimensions: 16x10
Living room
- Features: Combination
- Level: Combination
- Area: 238 Square Feet
- Dimensions: 17x14
Heating
- Central, Electric
Cooling
- Central Air, Electric
Appliances
- Included: Electric Oven, Electric Range, Dishwasher, Disposal, Microwave, Refrigerator, Stainless Steel Appliance(s)
- Laundry: Electric Dryer Hookup, Washer Hookup
Features
- Bookcases, Ceiling Fan(s), Extra Closets, Pantry, Walk-In Closet(s), High Speed Internet
- Flooring: Carpet, Wood, Tile
- Basement: None
- Number of fireplaces: 1
- Fireplace features: Living Room, Wood Burning
Interior area
- Total structure area: 2,166
- Total interior livable area: 2,166 sqft
- Finished area above ground: 2,166
Property
Parking
- Total spaces: 4
- Parking features: Alley Access
- Carport spaces: 2
- Uncovered spaces: 2
Features
- Levels: One
- Stories: 3
- Patio & porch: Patio
- Fencing: Back Yard
Lot
- Size: 2,613 Square Feet
- Dimensions: 18 x 139
- Features: Level
- Topography: Level
Details
- Parcel number: 094061I C 02900 00014061I
- Special conditions: Standard
Construction
Type & style
- Home type: Townhouse
- Architectural style: Traditional
- Property subtype: Townhouse, Residential, Condominium
- Attached to another structure: Yes
Materials
- Fiber Cement, Brick
- Roof: Asphalt
Condition
- New construction: No
- Year built: 2007
Utilities & green energy
- Sewer: Public Sewer
- Water: Public
- Utilities for property: Electricity Available, Water Available, Underground Utilities
Community & HOA
Community
- Subdivision: Ashton Park Sec 2
HOA
- Has HOA: Yes
- Amenities included: Gated, Sidewalks, Underground Utilities
- Services included: Maintenance Structure, Maintenance Grounds, Insurance
- HOA fee: $398 monthly
Location
- Region: Franklin
Financial & listing details
- Price per square foot: $265/sqft
- Tax assessed value: $582,700
- Annual tax amount: $2,281
- Date on market: 7/3/2026
- Electric utility on property: Yes
Estimated market value
Not available
Estimated sales range
Not available
Not available
Price history
| Date | Event | Price |
|---|---|---|
| 7/9/2026 | Listed for sale | $575,000$265/sqft |
Source:  RealTracs MLS as distributed by MLS GRID #3260273 Report a problem RealTracs MLS as distributed by MLS GRID #3260273 Report a problem | ||
| 6/18/2026 | Listing removed | $575,000$265/sqft |
Source: RealTracs MLS as distributed by MLS GRID #3132213 Report a problem | ||
| 5/15/2026 | Price change | $575,000-2.5%$265/sqft |
Source: RealTracs MLS as distributed by MLS GRID #3132213 Report a problem | ||
| 4/14/2026 | Price change | $589,900-1.7%$272/sqft |
Source: RealTracs MLS as distributed by MLS GRID #3132213 Report a problem | ||
| 2/18/2026 | Listed for sale | $599,999+78%$277/sqft |
Source: RealTracs MLS as distributed by MLS GRID #3132213 Report a problem | ||
| 2/17/2016 | Sold | $337,000+2.1%$156/sqft |
Source: RealTracs MLS as distributed by MLS GRID #1685718 Report a problem | ||
| 11/21/2015 | Listed for sale | $330,000+8.9%$152/sqft |
Source: TheDailyClassifieds.Com #1685718 Report a problem | ||
| 6/16/2014 | Sold | $302,900+2.7%$140/sqft |
Source: Public Record Report a problem | ||
| 4/23/2014 | Price change | $295,000-2.6%$136/sqft |
Source: Homepath #1525363 Report a problem | ||
| 3/20/2014 | Listed for sale | $302,900+10.6%$140/sqft |
Source: Southern REALTORS #1525363 Report a problem | ||
| 3/11/2014 | Sold | $273,912-22.6%$126/sqft |
Source: Public Record Report a problem | ||
| 11/17/2012 | Listing removed | $2,195$1/sqft |
Source: Zeitlin & Co., Realtors #1392641 Report a problem | ||
| 10/25/2012 | Price change | $2,195-4.6%$1/sqft |
Source: Zeitlin & Co., Realtors #1392641 Report a problem | ||
| 9/11/2012 | Listed for rent | $2,300$1/sqft |
Source: TheDailyClassifieds.Com #1392641 Report a problem | ||
| 8/27/2007 | Sold | $353,730$163/sqft |
Source: Public Record Report a problem | ||
Public tax history
| Year | Property taxes | Tax assessment |
|---|---|---|
| 2025 | $2,281 +0.4% | $145,675 +38.3% |
| 2024 | $2,272 | $105,350 |
| 2023 | $2,272 | $105,350 |
| 2022 | $2,272 | $105,350 |
| 2021 | $2,272 +8% | $105,350 +29.1% |
| 2020 | $2,103 | $81,575 |
| 2019 | $2,103 +2.8% | $81,575 |
| 2018 | $2,046 | $81,575 |
| 2017 | $2,046 | $81,575 |
| 2016 | -- | $81,575 +21.6% |
| 2015 | -- | $67,075 |
| 2014 | -- | $67,075 |
| 2013 | -- | $67,075 |
| 2012 | -- | $67,075 |
| 2011 | -- | $67,075 +5.4% |
| 2007 | $1,676 +324.1% | $63,612 +324.1% |
| 2006 | $395 -15.2% | $15,000 +33.3% |
| 2005 | $466 +26.6% | $11,250 |
| 2004 | $368 | $11,250 |
Find assessor info on the county website
Monthly payment
Est. payment
Payment breakdown
Explore the cost of this home by adjusting the details. Changes won't be saved.Climate risks
Neighborhood: Seward Hall
Nearby schools
GreatSchools rating
- 9/10Kenrose Elementary SchoolGrades: K-5Distance: 3 mi
- 9/10Woodland Middle SchoolGrades: 6-8Distance: 3.7 mi
- 10/10Ravenwood High SchoolGrades: 9-12Distance: 2.6 mi
Schools provided by the listing agent
- Elementary: Kenrose Elementary
- Middle: Woodland Middle School
- High: Ravenwood High School
Source: RealTracs MLS as distributed by MLS GRID. This data may not be complete. We recommend contacting the local school district to confirm school assignments for this home.
- $616,3003 bd3 ba2.1k sqft1304 Trenton Ln, Franklin, TN 37067Off Market
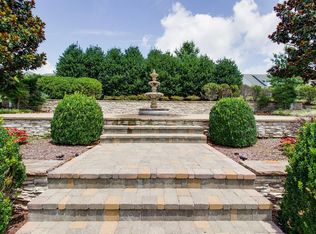
- $565,0003 bd3 ba2.1k sqft1308 Trenton Ln, Franklin, TN 37067Sold
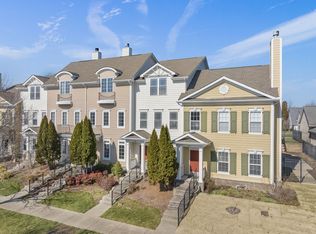
- $566,0003 bd3 ba2.1k sqft1302 Trenton Ln, Franklin, TN 37067Off Market

- $652,1003 bd3 ba1.9k sqft1310 Trenton Ln, Franklin, TN 37067Off Market
- $795,000-- bd3 ba1.9k sqft1300 Trenton Ln, Franklin, TN 37067Off Market
- $1,279,600-- bd4 ba3.2k sqft1312 Trenton Ln, Franklin, TN 37067Off Market
- $727,7003 bd3 ba2.4k sqft1501 Marymount Dr, Franklin, TN 37067Off Market
- $988,500-- bd-- ba2.4k sqft1314 Trenton Ln, Franklin, TN 37067Off Market
A local agent can set up tours, give advice and negotiate with sellers.
A local lender can help you make sure your offer is ready when you are.
Similar homes
- $644,0002 bd2 ba1.6k sqft632 Grant Park Ct, Franklin, TN 37067For Sale

 MLS ID #3251794, Patrick Higgins. RealTracs MLS as distributed by MLS GRID
 - $649,0003 bd3 ba2k sqft1636 Shadow Green Dr, Franklin, TN 37064For Sale
 MLS ID #3269442, Jonathan Milewski. RealTracs MLS as distributed by MLS GRID
 - $759,9004 bd3 ba2.5k sqft1120 Hudson Ln, Franklin, TN 37067For Sale
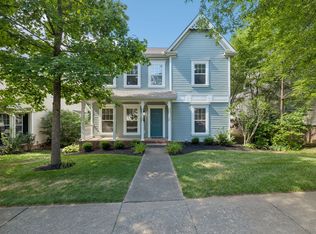 MLS ID #3244792, Natalie Stanley. RealTracs MLS as distributed by MLS GRID
 - $749,9003 bd3 ba2.4k sqft229 Circle View Dr, Franklin, TN 37067For Sale
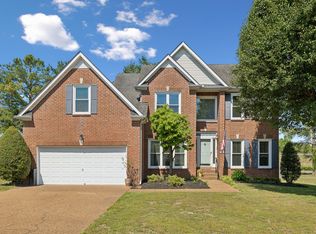 MLS ID #3216243, Jenny Fann. RealTracs MLS as distributed by MLS GRID
 - $473,0002 bd3 ba1.5k sqft1831 Brentwood Pointe Dr, Franklin, TN 37067For SaleMLS ID #3170561, Kitt Pupel. RealTracs MLS as distributed by MLS GRID
- $535,0003 bd3 ba2.1k sqft641 Old Hickory Blvd Unit 53, Brentwood, TN 37027For SaleMLS ID #3261387, Joy Shin. RealTracs MLS as distributed by MLS GRID
- $575,0003 bd3 ba1.9k sqft905 Catlow Ct, Brentwood, TN 37027For SaleMLS ID #3216670, Josh Anderson. RealTracs MLS as distributed by MLS GRID
- $848,0004 bd4 ba3.1k sqft2020 Bratton Place Dr, Franklin, TN 37067For SaleMLS ID #3250438, Fulong (Kintar) Qiao. RealTracs MLS as distributed by MLS GRID
- $565,5993 bd3 ba1.9k sqft8335 Saint Danasus Dr, Nashville, TN 37211For Sale By Owner
- $574,9003 bd3 ba2.1k sqft2102 Burgess Ln, Spring Hill, TN 37174For SaleMLS ID #3247946, Tashia Roffey. RealTracs MLS as distributed by MLS GRID
- $612,0003 bd3 ba2k sqft227 Hearthstone Manor Ln, Brentwood, TN 37027For SaleMLS ID #3255392, Linda Hilliard. RealTracs MLS as distributed by MLS GRID
- $789,9003 bd3 ba2.6k sqft8013 Brookpark Ave, Franklin, TN 37064For SaleMLS ID #3281045, Catherine Hawkins. RealTracs MLS as distributed by MLS GRID
- $579,9004 bd3 ba2.3k sqft3032 Brookview Forest Dr, Nashville, TN 37211For SaleMLS ID #3190621, Lauren Taubman. RealTracs MLS as distributed by MLS GRID
- $515,0003 bd4 ba2.3k sqft1067 Vida Way, Nolensville, TN 37135For SaleMLS ID #3186974, Orlando Coach. RealTracs MLS as distributed by MLS GRID
- $584,9004 bd3 ba2.4k sqft2016 Ambie Way, Fairview, TN 37062For SaleMLS ID #3233810, Josey Hill. RealTracs MLS as distributed by MLS GRID
- $535,0003 bd3 ba2.3k sqft815 Silkwood Dr, Nashville, TN 37221For SaleMLS ID #3183976, Reenie Sanders. RealTracs MLS as distributed by MLS GRID
- $619,9003 bd2 ba2.2k sqft2305 Clara Mathis Rd, Spring Hill, TN 37174For SaleMLS ID #3245018, Debbie Matthews. RealTracs MLS as distributed by MLS GRID
- $530,0003 bd3 ba2.2k sqft110 Bancroft Ct, Murfreesboro, TN 37129For SaleMLS ID #3242373, Nancy McMillan. RealTracs MLS as distributed by MLS GRID
- $649,7003 bd3 ba3.2k sqft932 Century Oak Dr, Nashville, TN 37211For SaleMLS ID #3250881, Davy Talley. RealTracs MLS as distributed by MLS GRID
- $499,9002 bd3 ba1.4k sqft2036 Graybar Ln, Nashville, TN 37215For SaleMLS ID #3269719, Maria Holland. RealTracs MLS as distributed by MLS GRID
