Skip main navigation
Sold
  • Price Unknown

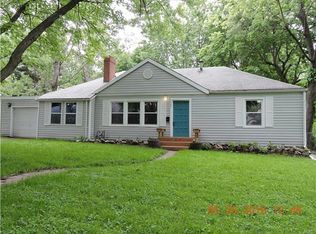
    1306 W 27th St S, Independence, MO 64052

    2beds
    968sqft
    Single Family Residence
    Built in 1961
    7,935 Square Feet Lot
    $174,300 Zestimate®
    $--/sqft
    $1,136 Estimated rent

    Home value

    $174,300

    $155,000 - $195,000

    $1,136/mo

    Zestimate® history
    Loading
    Loading...

    Owner options

    List your home for rent

    $1,136/mo

    Rent Zestimate®

    Find your next renter with Zillow Rental Manager. Plus, with online applications, you can quickly screen prospective tenants – for free.

    Learn more

    $1,136/mo

    Rent Zestimate®

    Refinance and save

    Refinancing to a lower rate could help reduce your monthly payments and save thousands over the life of the loan.

    See today's rates

    Explore your selling options

    Work with a Zillow partner agent

    Leverage their expertise and Zillow's premium Showcase listings to get your home seen by more buyers.

    Get started

    List with your own agent

    Get your home in front of millions of buyers by listing it on Zillow.

    Learn how to do it

    Sell it yourself

    Take full control of how buyers see your home on Zillow by listing For Sale by Owner (FSBO).

    List your home

    What's special

    White brick fireplaceSpacious backyardStainless steel appliancesStylish backsplashHardwood floorsWhite cabinetryRecessed lighting
    Welcome to 1306 W 27th Street S, a charming 2-bedroom, 1-bathroom home that's completely move-in ready! The bright living room features hardwood floors, recessed lighting, and a white brick fireplace, creating a cozy and inviting space. The kitchen offers white cabinetry, stainless steel appliances, and a stylish backsplash. A spacious backyard provides plenty of room for outdoor enjoyment. Conveniently located near shopping, dining, and major highways, this home is perfect for first-time buyers or those looking to downsize. Don't miss out—schedule your showing today!

    Zillow last checked:

    Listing updated:

    Listing Provided by:

    Spradling Group 913-954-4774,

    EXP Realty LLC,

    Lane Stephens 913-961-6801,

    EXP Realty LLC

    Bought with:

    Kelly Sloan, 2001005993

    Home Sweet Home Realty

    Source: Heartland MLS as distributed by MLS GRID,MLS#: 2530820MLS Logo

    Facts & features

    Interior

    Bedrooms & bathrooms
    • Bedrooms: 2
    • Bathrooms: 1
    • Full bathrooms: 1
    Bedroom
    • Level: First
    Bedroom
    • Level: First
    Bathroom 1
    • Features: Ceramic Tiles
    • Level: First
    Kitchen
    • Features: Ceramic Tiles
    • Level: First
    Living room
    • Features: Fireplace
    • Level: First
    Other
    • Features: Ceramic Tiles
    • Level: First
    Other
    • Features: Ceramic Tiles
    • Level: First
    Heating
    • Natural Gas
    Cooling
    • Electric
    Appliances
    • Laundry: Main Level
    Features
    • Basement: Crawl Space
    • Number of fireplaces: 1
    • Fireplace features: Living Room
    Interior area
    • Total structure area: 968
    • Total interior livable area: 968 sqft
    • Finished area above ground: 968
    • Finished area below ground: 0

    Property

    Parking
    • Total spaces: 1
    • Parking features: Attached
    • Attached garage spaces: 1
    Lot
    • Size: 7,935 sqft
    Details
    • Parcel number: 26920010400000000

    Construction

    Type & style
    • Home type: SingleFamily
    • Architectural style: Traditional
    • Property subtype: Single Family Residence
    Materials
    • Board & Batten Siding
    • Roof: Composition
    Condition
    • Year built: 1961

    Utilities & green energy

    • Sewer: Public Sewer
    • Water: Public

    Community & neighborhood

    Location
    • Region: Independence
    • Subdivision: Country Club Addition

    Other

    Other facts
    • Listing terms: Cash,Conventional,FHA,VA Loan
    • Ownership: Private

    Price history

    DateEventPrice
    4/2/2025Sold--
    Source: Heartland MLS as distributed by MLS GRID #2530820 Report a problem
    3/20/2025Contingent$170,000$176/sqft
    Source: Heartland MLS as distributed by MLS GRID #2530820 Report a problem
    3/5/2025Pending sale$170,000$176/sqft
    Source: Heartland MLS as distributed by MLS GRID #2530820 Report a problem
    2/28/2025Listed for sale$170,000+9.7%$176/sqft
    Source: Heartland MLS as distributed by MLS GRID #2530820 Report a problem
    1/25/2023Listing removed--
    Source: RE/MAX of Kansas-Missouri Report a problem
    10/14/2022Pending sale$155,000$160/sqft
    Source: RE/MAX of Kansas-Missouri #2400010 Report a problem
    10/12/2022Sold--
    Source: EXIT Realty solds #3652076427824219405 Report a problem
    9/7/2022Pending sale$155,000$160/sqft
    Source: Heartland MLS as distributed by MLS GRID #2400010 Report a problem
    8/31/2022Price change$155,000-3.1%$160/sqft
    Source: Heartland MLS as distributed by MLS GRID #2400010 Report a problem
    8/20/2022Listed for sale$160,000+88.5%$165/sqft
    Source: Heartland MLS as distributed by MLS GRID #2400010 Report a problem
    5/5/2022Sold--
    Source: Public Record Report a problem
    1/10/2019Sold--
    Source: Agent Provided Report a problem
    12/3/2018Pending sale$84,900$88/sqft
    Source: Keller Williams Platinum Partners #2138464 Report a problem
    11/28/2018Listed for sale$84,900$88/sqft
    Source: Keller Williams Platinum Partners #2138464 Report a problem
    11/15/2018Pending sale$84,900$88/sqft
    Source: Keller Williams Platinum Partners #2138464 Report a problem
    11/12/2018Listed for sale$84,900+149.7%$88/sqft
    Source: Keller Williams Platinum Partners #2138464 Report a problem
    5/31/2017Sold--
    Source: Agent Provided Report a problem
    5/12/2017Price change$34,000+3%$35/sqft
    Source: Better Homes and Gardens Real Estate Kansas City Homes #2045687 Report a problem
    5/11/2017Listed for sale$33,000$34/sqft
    Source: Better Homes and Gardens Real Estate Kansas City Homes #2045687 Report a problem

    Public tax history

    YearProperty taxesTax assessment
    2025$1,636 -9.5%$22,363 -11.8%
    2024$1,808 -13.8%$25,360
    2023$2,097 +62.8%$25,360 +50%
    2022$1,288 +0.4%$16,910
    2021$1,283 -2.2%$16,910 +0.4%
    2020$1,312 +1.5%$16,836
    2019$1,293 $16,836 +14.9%
    2018$1,293 +8%$14,653
    2017$1,197 +3.7%$14,653 +2.6%
    2016$1,154 +4.8%$14,286 +3%
    2014$1,101 +0.6%$13,870
    2013$1,094 +1.2%$13,870
    2012$1,081 +33.2%$13,870
    2011$812 +2.4%$13,870 +30.9%
    2010$792 -7.5%$10,593
    2009$857 +2.5%$10,593 -11%
    2008$836 -0.6%$11,903
    2007$841 +0%$11,903
    2006$841 +9.5%$11,903
    2005$768 +0%$11,903 +11%
    2004$768 +13.7%$10,723
    2003$675 +0%$10,723 +15%
    2002$675 +7.2%$9,324
    2001$630 $9,324

    Find assessor info on the county website

    Neighborhood: Three Trails

    Nearby schools

    GreatSchools rating
    Schools provided by the listing agent
    • Elementary: Three Trails
    • Middle: Nowlin
    • High: Van Horn

    Source: Heartland MLS as distributed by MLS GRID. This data may not be complete. We recommend contacting the local school district to confirm school assignments for this home.

    Get a cash offer in 3 minutes
    Find out how much your home could sell for in as little as 3 minutes with a no-obligation cash offer.
    Estimated market value
    $174,300
    Get a cash offer in 3 minutes
    Find out how much your home could sell for in as little as 3 minutes with a no-obligation cash offer.
    Estimated market value
    $174,300